

584 Colchester Drive, Oswego, Illinois 60543
Subdivision > Autumn Gate At Southbury
Sorry, we are updating photos, please update this page in 15 minutes
$400,000
|
Sold
|
|
| Status: | Closed |
| Sqft: | 3,675 |
| Cost/Sqft: | $116 |
| Beds: | 4 |
| Baths: | 4 |
| Year Built: | 2005 |
| Property Taxes: | $0 |
| Days On Market: | 6417 |
| Lot Size: | 0,00 |
Description
MAJOR PRICE REDUCTION ON BUILDER'S MODEL! A true gem. Dramatic entry. Exquisite millwork throughout. Stone fireplace and custom woodwork in family room. Fully landscaped with brick paver patio and sprinkler system. 1st floor office features coffered ceiling and custom built-in's. Gourmet kitchen w/stainless/granite/large island. You won't believe it. See for yourself 4/26 12-4 if not sold first.
Property Specifics
| Single Family | |
| — | |
| — | |
| 2005 | |
| Full | |
| Aluminum/Vinyl/Steel Siding, Brick | |
| — | |
| WATERFORD | |
| No | |
| — |
| Kendall | |
| Autumn Gate At Southbury | |
| 114 / Quarterly | |
| Clubhouse, Exercise Facilities, Pool, Other | |
| Public | |
| Public Sewer | |
| Central Air | |
| Natural Gas, Forced Air | |
| 07190343 | |
| 0654321450 |
Nearby Schools
| NAME: | DISTRICT: | DISTANCE: | |
|---|---|---|---|
|
Grade School
Southbury Elementary School |
308 | — | |
|
Middle School
Traughber Junior High School |
308 | Not in DB | |
|
High School
Oswego High School |
308 | Not in DB | |
Property History
| DATE: | EVENT: | PRICE: | SOURCE: |
|---|---|---|---|
| 18 Jun, 2009 | Sold | $400,000 | MRED MLS |
| 3 May, 2009 | Under contract | $425,000 | MRED MLS |
| 16 Apr, 2009 | Listed for sale | $425,000 | MRED MLS |
Sorry, we are updating photos, please update this page in 15 minutes
Room Specifics
All Bedroom Info:
Total Bedrooms: 4
Bedrooms Above Ground: 4
Bedrooms Below Ground: 0
Total Bedrooms: 4
Bedrooms Above Ground: 4
Bedrooms Below Ground: 0
Second Bedroom Info:
Dimensions: —
Location: —Dimensions: —
Floor Type: Carpet
Third Bedroom Info:
Dimensions: —
Location: —Dimensions: —
Floor Type: Carpet
Fourth Bedroom Info:
Dimensions: —
Location: —Dimensions: —
Floor Type: Carpet
Bathroom Info:
Full Bathrooms: 4
Partial Bathrooms: 1Full Bathrooms: 4
Bathroom Amenities: Separate Shower
Bathroom in Basement: 0
Dining Room Info:
Dimensions: —
Location: —Dimensions: —
Floor Type: Hardwood
Kitchen Info:
Dimensions: —
Location: —Dimensions: —
Floor Type: Hardwood
Laundry Room Info:
Dimensions: —
Location: —Dimensions: —
Floor Type: Ceramic Tile
Living Room Info:
Dimensions: —
Location: —Dimensions: —
Floor Type: Hardwood
Family Room Info:
Dimensions: —
Location: —Dimensions: —
Floor Type: Carpet
Additional Rooms Info:
Rooms: Eating Area, Study
Basement: FullRooms: Eating Area, Study
Other Specifics
| 3 | |
| — | |
| Garage | |
| — | |
| — | |
| — | |
| Patio | |
| — | |
| 80X104X79X104 | |
| Unfinished | |
| Full | |
| Vaulted/Cathedral Ceilings, Skylight(s) | |
| — | |
| Not in DB | |
| Clubhouse, Pool, Tennis Courts | |
| — | |
| Wood Burning |
Tax History
| Year | Property Taxes |
|---|
Contact Agent
Nearby Similar Homes
142 Daltrey Drive, Oswego, Illinois 60543
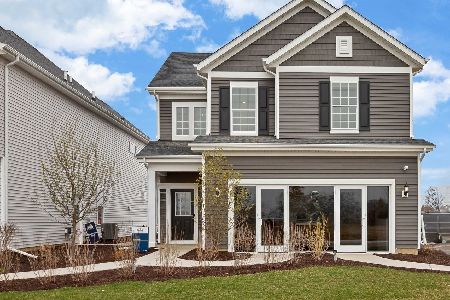
For Sale
$475,612
4 beds / 3.1 baths / 2,104 ft2
Single Family / Built: 2026
95
141 Daltrey Drive, Oswego, Illinois 60543
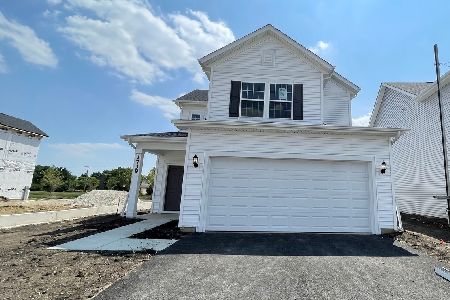
For Sale
$482,250
3 beds / 2.1 baths / 1,678 ft2
Single Family / Built: 2026
32
144 Daltrey Drive, Oswego, Illinois 60543
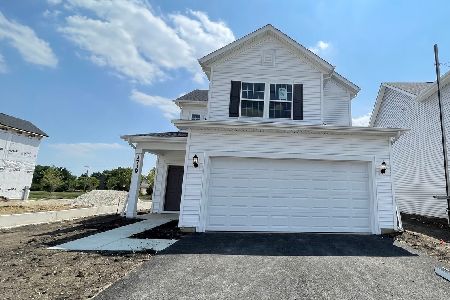
For Sale
$456,655
3 beds / 2.1 baths / 1,700 ft2
Single Family / Built: 2026
95
743 Juniper Street, Oswego, Illinois 60543
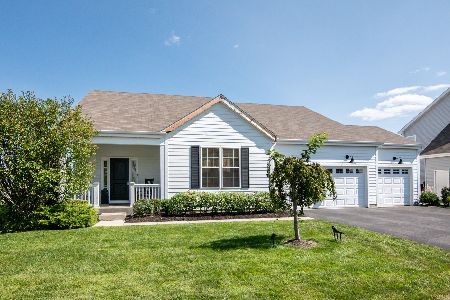
For Sale
$607,900
3 beds / 3.0 baths / 2,003 ft2
Single Family / Built: 2019
75
603 Murdock Place, Oswego, Illinois 60543
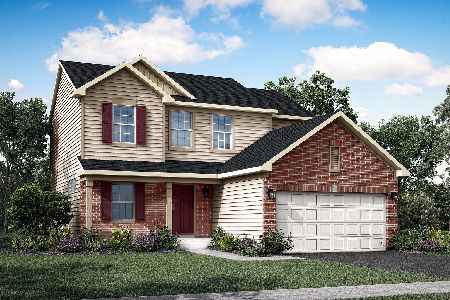
For Sale
$479,541
3 beds / 2.1 baths / 2,163 ft2
Single Family / Built: 2025
202
809 Colchester Drive, Oswego, Illinois 60543
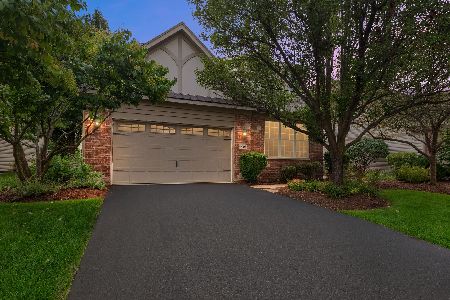
For Sale
$510,000
3 beds / 3.0 baths / 2,574 ft2
Single Family / Built: 2008
36
Nearby Sold Comparables
370 Bloomfield Circle, Oswego, Illinois 60543

Sold
$399,900
4 beds / 4.1 baths / 3,368 ft2
Single Family / Built: 2007
4686
370 Bloomfield Circle, Oswego, Illinois 60543
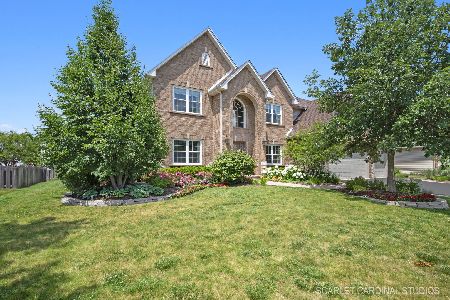
Sold
$648,500
4 beds / 4.1 baths / 3,368 ft2
Single Family / Built: 2007
597
104 Allington Court, Oswego, Illinois 60543

Sold
$600,000
5 beds / 4.1 baths / 3,359 ft2
Single Family / Built: 2006
1685
368 Bloomfield Circle, Oswego, Illinois 60543
Sold
$384,900
4 beds / 3.1 baths / 3,581 ft2
Single Family / Built: 2007
5778
368 Bloomfield Circle, Oswego, Illinois 60543
Sold
$374,900
4 beds / 3.1 baths / 3,581 ft2
Single Family / Built: 2007
4583
200 Redding Court, Oswego, Illinois 60543
Sold
$399,800
4 beds / 2.1 baths / 3,231 ft2
Single Family / Built: 2015
3170
Contact Agent
Listing Provided By
Coldwell Banker Residential
