

584 Red Barn Trail, Bolingbrook, Illinois 60490
Subdivision > Lakewood Farms


$276,000
|
Sold
|
|
| Status: | Closed |
| Sqft: | 1,579 |
| Cost/Sqft: | $158 |
| Beds: | 3 |
| Baths: | 3 |
| Year Built: | 1993 |
| Property Taxes: | $6,573 |
| Days On Market: | 1933 |
| Lot Size: | 0,17 |
Description
Fabulous 3 bed/2.5 bath home in an amazing neighborhood. Formal living and dining room, family room open to kitchen. Wonderful private fenced-in back yard. Tons of light. Loads of closet space. Great price in a highly sought-after neighborhood on a quiet street. Approximately 0.1 miles to the Lily Cache Greenway trail. Nothing to do but move in and make it your own. (A/C 2016, PATIO DOOR 2018, W/D 2020, OVEN 2021) Drapery panels not included.
Property Specifics
| Single Family | |
| — | |
| Traditional | |
| 1993 | |
| None | |
| Aluminum Siding | |
| Asphalt | |
| DOVER | |
| No | |
| 0.17 |
| Will | |
| Lakewood Farms | |
| 0 / Not Applicable | |
| None | |
| Lake Michigan | |
| Public Sewer, Sewer-Storm | |
| Central Air | |
| Natural Gas, Forced Air | |
| 11149771 | |
| 1202192070060000 |
Nearby Schools
| NAME: | DISTRICT: | DISTANCE: | |
|---|---|---|---|
|
Grade School
Pioneer Elementary School |
365U | — | |
|
Middle School
Brooks Middle School |
365U | Not in DB | |
|
High School
Bolingbrook High School |
365U | Not in DB | |
Property History
| DATE: | EVENT: | PRICE: | SOURCE: |
|---|---|---|---|
| 1 Dec, 2009 | Sold | $203,000 | MRED MLS |
| 5 Nov, 2009 | Under contract | $210,000 | MRED MLS |
| — | Last price change | $212,000 | MRED MLS |
| 15 Sep, 2009 | Listed for sale | $212,000 | MRED MLS |
| 25 Aug, 2016 | Sold | $190,000 | MRED MLS |
| 11 Jul, 2016 | Under contract | $199,900 | MRED MLS |
| 9 Jun, 2016 | Listed for sale | $199,900 | MRED MLS |
| 27 Aug, 2021 | Sold | $276,000 | MRED MLS |
| 20 Jul, 2021 | Under contract | $250,000 | MRED MLS |
| 15 Jul, 2021 | Listed for sale | $250,000 | MRED MLS |


Room Specifics
All Bedroom Info:
Total Bedrooms: 3
Bedrooms Above Ground: 3
Bedrooms Below Ground: 0
Total Bedrooms: 3
Bedrooms Above Ground: 3
Bedrooms Below Ground: 0
Second Bedroom Info:
Dimensions: —
Location: —Dimensions: —
Floor Type: Wood Laminate
Third Bedroom Info:
Dimensions: —
Location: —Dimensions: —
Floor Type: Wood Laminate
Bathroom Info:
Full Bathrooms: 3
Partial Bathrooms: 1Full Bathrooms: 3
Bathroom Amenities: —
Bathroom in Basement: —
Dining Room Info:
Dimensions: —
Location: —Dimensions: —
Floor Type: Wood Laminate
Kitchen Info:
Dimensions: —
Location: —Dimensions: —
Floor Type: Ceramic Tile
Features: Eating Area-Table Space, Pantry-Closet
Living Room Info:
Dimensions: —
Location: —Dimensions: —
Floor Type: Wood Laminate
Family Room Info:
Dimensions: —
Location: —Dimensions: —
Floor Type: Wood Laminate
Additional Rooms Info:
Rooms: Breakfast Room
Basement: NoneRooms: Breakfast Room
Other Specifics
| 2 | |
| Concrete Perimeter | |
| Garage | |
| — | |
| — | |
| — | |
| Patio | |
| Fenced Yard | |
| 65X100 | |
| Unfinished | |
| Full | |
| Wood Laminate Floors, First Floor Laundry | |
| Range, Microwave, Dishwasher, Refrigerator, Washer, Dryer, Disposal | |
| Not in DB | |
| — | |
| — | |
| — |
Tax History
| Year | Property Taxes |
|---|---|
| 2009 | $4,515 |
| 2016 | $5,745 |
| 2021 | $6,573 |
Contact Agent
Nearby Similar Homes
1512 Parkside Drive, Bolingbrook, Illinois 60490
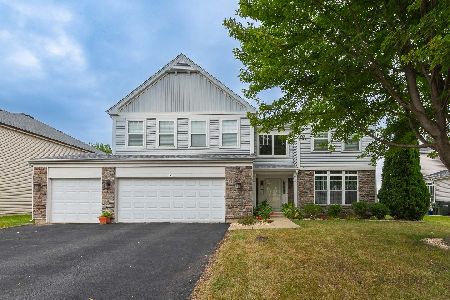
For Sale
$549,000
4 beds / 2.1 baths / 3,415 ft2
Single Family / Built: 2005
18
1397 Waterside Drive, Bolingbrook, Illinois 60490
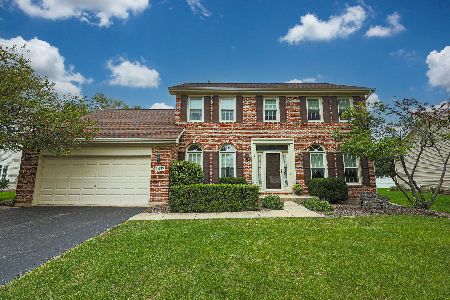
For Sale
$450,000
3 beds / 2.1 baths / 2,300 ft2
Single Family / Built: 1996
63
1496 Misty Lane, Bolingbrook, Illinois 60490
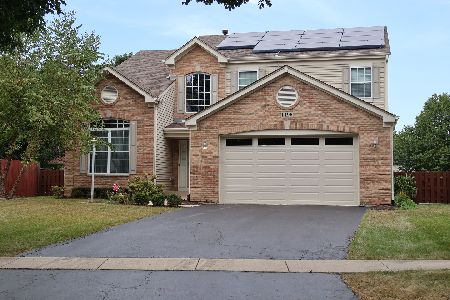
For Sale
$565,000
4 beds / 3.1 baths / 2,519 ft2
Single Family / Built: 2004
3
Nearby Sold Comparables


Contact Agent
Listing Provided By
Coldwell Banker Realty
