

5844 Tripp Avenue, West Elsdon, Chicago, Illinois 60629
Sorry, we are updating photos, please update this page in 15 minutes
$225,000
|
Sold
|
|
| Status: | Closed |
| Sqft: | 0 |
| Cost/Sqft: | — |
| Beds: | 3 |
| Baths: | 2 |
| Year Built: | 1924 |
| Property Taxes: | $304 |
| Days On Market: | 4398 |
| Lot Size: | 0,09 |
Description
Room to Roam in the Spacious Rehabbed Brick Bungalow. First Floor Features Living Room, Formal Dining Room, Eat In Kitchen w/Marble Counter Tops, Bedroom, & Enclosed Porch, Hardwood Floors Throughout. 2 Bedrooms Upstairs with Walk In Closets. Basement w/Large Family Room, Separate Bedroom, Full Bath, & Laundry Room. Bathrooms w/Granite Vanities. All New Windows/Doors/AC/Furnace/Kitchen/Baths/Flooring/Carpet/Lighting.
Property Specifics
| Single Family | |
| — | |
| Bungalow | |
| 1924 | |
| Full | |
| Brick | |
| Asphalt | |
| — | |
| No | |
| 0.09 |
| Cook | |
| — | |
| 0 / Not Applicable | |
| None | |
| Lake Michigan | |
| Public Sewer | |
| Central Air | |
| Natural Gas, Forced Air | |
| 08758645 | |
| 19152250270000 |
Nearby Schools
| NAME: | DISTRICT: | DISTANCE: | |
|---|---|---|---|
|
Grade School
Pasteur Elementary School |
299 | — | |
|
High School
Hancock College Preparatory Seni |
299 | Not in DB | |
Property History
| DATE: | EVENT: | PRICE: | SOURCE: |
|---|---|---|---|
| 5 Jun, 2014 | Sold | $85,000 | MRED MLS |
| 16 May, 2014 | Under contract | $110,000 | MRED MLS |
| 7 Apr, 2014 | Listed for sale | $110,000 | MRED MLS |
| 13 Jan, 2015 | Sold | $225,000 | MRED MLS |
| 29 Oct, 2014 | Under contract | $229,500 | MRED MLS |
| 22 Oct, 2014 | Listed for sale | $229,500 | MRED MLS |
Sorry, we are updating photos, please update this page in 15 minutes
Room Specifics
All Bedroom Info:
Total Bedrooms: 4
Bedrooms Above Ground: 3
Bedrooms Below Ground: 1
Total Bedrooms: 4
Bedrooms Above Ground: 3
Bedrooms Below Ground: 1
Second Bedroom Info:
Dimensions: —
Location: —Dimensions: —
Floor Type: Carpet
Third Bedroom Info:
Dimensions: —
Location: —Dimensions: —
Floor Type: Carpet
Bathroom Info:
Full Bathrooms: 2
Partial Bathrooms: 0Full Bathrooms: 2
Bathroom Amenities: —
Bathroom in Basement: 1
Dining Room Info:
Dimensions: —
Location: —Dimensions: —
Floor Type: Hardwood
Kitchen Info:
Dimensions: —
Location: —Dimensions: —
Floor Type: Hardwood
Features: Eating Area-Table Space
Living Room Info:
Dimensions: —
Location: —Dimensions: —
Floor Type: Hardwood
Additional Rooms Info:
Rooms: Enclosed Porch
Basement: FullRooms: Enclosed Porch
Other Specifics
| 2 | |
| Concrete Perimeter | |
| Garage | |
| — | |
| — | |
| — | |
| Storms/Screens | |
| Fenced Yard | |
| 30X126 | |
| Finished,Full,Interior Stair | |
| None | |
| Hardwood Floors, First Floor Bedroom, First Floor Full Bath | |
| Range, Microwave, Dishwasher, Refrigerator, Washer, Dryer, Stainless Steel Appliance(s) | |
| Not in DB | |
| Sidewalks, Street Lights, Street Paved | |
| — | |
| — |
Tax History
| Year | Property Taxes |
|---|---|
| 2014 | $303 |
| 2015 | $304 |
Contact Agent
Nearby Similar Homes
4308 59th Street, Chicago, Illinois 60629

For Sale
$385,000
4 beds / 3.0 baths / 1,160 ft2
Single Family / Built: 1955
57
Chicago, Illinois 60629
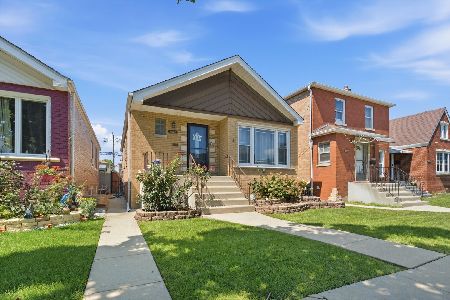
For Sale
$399,900
3 beds / 2.0 baths / 1,090 ft2
Single Family / Built: 1954
23
5828 Kilbourn Avenue, Chicago, Illinois 60629

For Sale
$359,000
4 beds / 2.1 baths / 0 ft2
Single Family / Built: —
91
4019 57th Street, Chicago, Illinois 60629
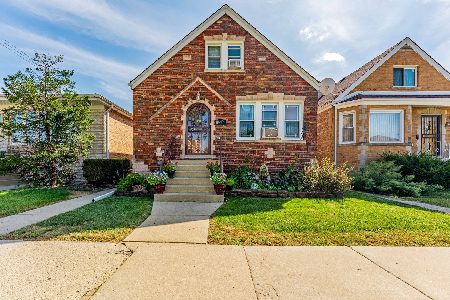
For Sale
$280,000
3 beds / 1.1 baths / 1,224 ft2
Single Family / Built: 1939
30
5550 Karlov Avenue, Chicago, Illinois 60629
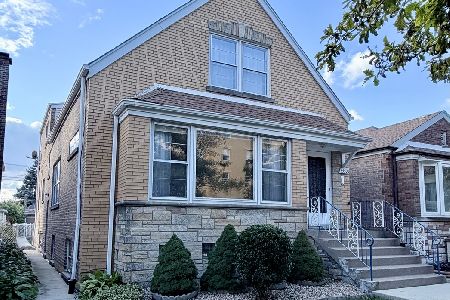
For Sale
$410,000
5 beds / 3.0 baths / 2,230 ft2
Single Family / Built: 1952
19
6221 Tripp Avenue, Chicago, Illinois 60629
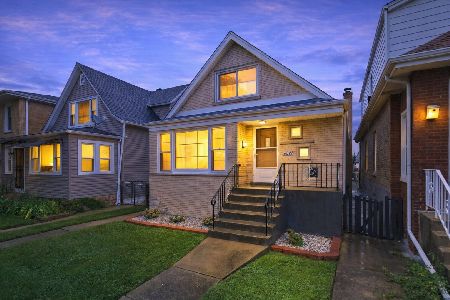
For Sale
$319,900
3 beds / 1.0 baths / 1,188 ft2
Single Family / Built: 1960
36
Nearby Sold Comparables
5844 Tripp Avenue, Chicago, Illinois 60629

Sold
$110,000
2 beds / 1.1 baths / 0 ft2
Single Family / Built: 1924
4596
5834 Tripp Avenue, Chicago, Illinois 60629
Sold
$142,900
2 beds / 1.0 baths / 0 ft2
Single Family / Built: —
6272
5856 Tripp Avenue, Chicago, Illinois 60629

Sold
$329,900
3 beds / 2.0 baths / 1,168 ft2
Single Family / Built: 1955
1674
5826 Tripp Avenue, Chicago, Illinois 60629

Sold
$229,900
3 beds / 1.0 baths / 1,000 ft2
Single Family / Built: 1915
1089
5830 Tripp Avenue, Chicago, Illinois 60629

Sold
$239,900
4 beds / 3.0 baths / 1,356 ft2
Single Family / Built: 1938
1039
Contact Agent
Listing Provided By
RE/MAX 10
