

5848 Leeds Road, Hoffman Estates, Illinois 60192
Subdivision > Haverford Place
Sorry, we are updating photos, please update this page in 15 minutes
$335,000
|
Sold
|
|
| Status: | Closed |
| Sqft: | 2,136 |
| Cost/Sqft: | $157 |
| Beds: | 3 |
| Baths: | 3 |
| Year Built: | 2006 |
| Property Taxes: | $8,524 |
| Days On Market: | 5234 |
| Lot Size: | 0,13 |
Description
Impressive, richly detailed home!Loads of upgrades & high quality finishes throughout.Immaculate maple hrdwd flrs.9' clgs on 1st flr.Gorgeous gourmet KT,upgraded SS appls, premium grnt cntrs, huge island/brkf bar, 42" maple cabs with crown.Big MBR has tray clg,spa bath, wi clst.1st flr offc w/Fr doors, crown.Full lower lvl beautifully finished for entertaining!Drywall clgs,rec'd lights,full BA. A showstopper!
Property Specifics
| Single Family | |
| — | |
| Traditional | |
| 2006 | |
| Full | |
| Vinyl Siding, Brick | |
| Asphalt | |
| CARLISLE | |
| No | |
| 0.13 |
| Cook | |
| Haverford Place | |
| 172 / Monthly | |
| Insurance, Clubhouse, Exercise Facilities, Pool, Lawn Care, Snow Removal | |
| Public | |
| Public Sewer | |
| Central Air | |
| Natural Gas, Forced Air | |
| 08100446 | |
| 06082080060000 |
Property History
| DATE: | EVENT: | PRICE: | SOURCE: |
|---|---|---|---|
| 26 Jul, 2012 | Sold | $335,000 | MRED MLS |
| 25 Jun, 2012 | Under contract | $335,000 | MRED MLS |
| 25 Jun, 2012 | Listed for sale | $335,000 | MRED MLS |
Sorry, we are updating photos, please update this page in 15 minutes
Room Specifics
All Bedroom Info:
Total Bedrooms: 3
Bedrooms Above Ground: 3
Bedrooms Below Ground: 0
Total Bedrooms: 3
Bedrooms Above Ground: 3
Bedrooms Below Ground: 0
Second Bedroom Info:
Dimensions: —
Location: —Dimensions: —
Floor Type: Carpet
Third Bedroom Info:
Dimensions: —
Location: —Dimensions: —
Floor Type: Carpet
Bathroom Info:
Full Bathrooms: 3
Partial Bathrooms: 0Full Bathrooms: 3
Bathroom Amenities: Separate Shower, Double Sink, Soaking Tub
Bathroom in Basement: 1
Dining Room Info:
Dimensions: —
Location: —Dimensions: —
Floor Type: Hardwood
Kitchen Info:
Dimensions: —
Location: —Dimensions: —
Floor Type: Hardwood
Features: Eating Area-Breakfast Bar, Eating Area-Table Space, Island, Pantry-Closet
Laundry Room Info:
Dimensions: —
Location: —Dimensions: —
Floor Type: Vinyl
Family Room Info:
Dimensions: —
Location: —Dimensions: —
Floor Type: Hardwood
Additional Rooms Info:
Rooms: Den, Exercise Room, Foyer, Office, Recreation Room, Workshop
Basement: FullRooms: Den, Exercise Room, Foyer, Office, Recreation Room, Workshop
Other Specifics
| 2 | |
| Concrete Perimeter | |
| Garage | |
| — | |
| — | |
| — | |
| Deck, Porch | |
| Landscaped | |
| 5969 SQ FT | |
| — | |
| Full | |
| Hardwood Floors, First Floor Bedroom, First Floor Laundry, First Floor Full Bath | |
| Range, Microwave, Dishwasher, Refrigerator, Washer, Dryer, Disposal, Stainless Steel Appliance(s) | |
| Not in DB | |
| Clubhouse, Pool, Sidewalks, Street Lights, Street Paved | |
| — | |
| Attached Fireplace Doors/Screen, Gas Log, Gas Starter, Heatilator |
Tax History
| Year | Property Taxes |
|---|---|
| 2012 | $8,524 |
Contact Agent
Nearby Similar Homes
1979 Newberry Lane, Hoffman Estates, Illinois 60192
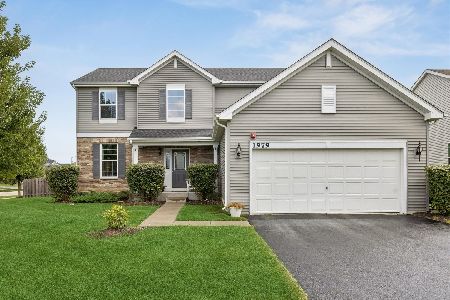
For Sale
$575,000
4 beds / 2.1 baths / 2,474 ft2
Single Family / Built: 2018
31
5932 Eton Drive, Hoffman Estates, Illinois 60192
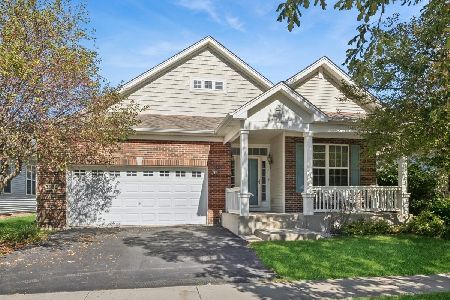
For Sale
$575,000
3 beds / 3.0 baths / 2,032 ft2
Single Family / Built: 2007
17
5952 Leeds Road, Hoffman Estates, Illinois 60192
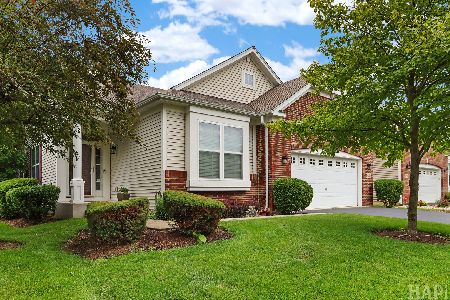
For Sale
$519,500
2 beds / 2.0 baths / 1,878 ft2
Single Family / Built: 2008
120
1908 Eton Drive, Hoffman Estates, Illinois 60192
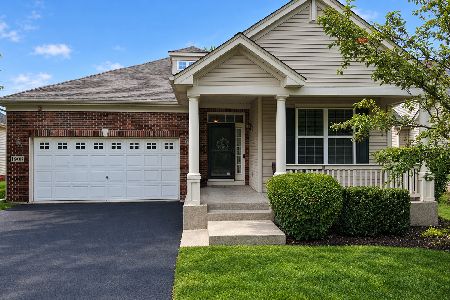
For Sale
$575,000
3 beds / 3.0 baths / 1,941 ft2
Single Family / Built: 2007
30
5961 Mackinac Lane, Hoffman Estates, Illinois 60192
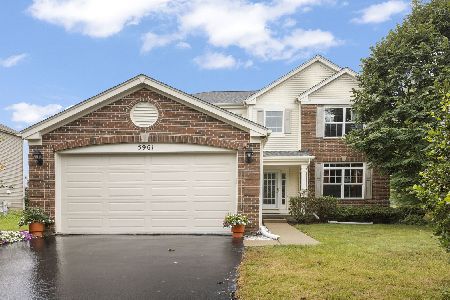
For Sale
$595,000
3 beds / 3.1 baths / 2,502 ft2
Single Family / Built: 2007
32
5670 Brentwood Drive, Hoffman Estates, Illinois 60192

For Sale
$1,187,000
4 beds / 4.0 baths / 3,513 ft2
Single Family / Built: 2007
289
Nearby Sold Comparables
5844 Leeds Road, Hoffman Estates, Illinois 60192

Sold
$279,900
3 beds / 3.0 baths / 1,873 ft2
Single Family / Built: 2006
5000
5852 Leeds Road, Hoffman Estates, Illinois 60192
Sold
$379,500
2 beds / 3.0 baths / 2,017 ft2
Single Family / Built: 2006
2615
5840 Leeds Road, Hoffman Estates, Illinois 60192

Sold
$389,900
2 beds / 3.0 baths / 2,136 ft2
Single Family / Built: 2004
2053
5856 Leeds Road, Hoffman Estates, Illinois 60192
Sold
$374,900
2 beds / 3.0 baths / 2,136 ft2
Single Family / Built: 2006
6422
1845 Avon Drive, Hoffman Estates, Illinois 60192
Sold
$375,000
2 beds / 3.0 baths / 2,202 ft2
Single Family / Built: 2006
4058
1855 Avon Drive, Hoffman Estates, Illinois 60192
Sold
$249,000
3 beds / 3.0 baths / 1,908 ft2
Single Family / Built: 2004
5600
Contact Agent
Listing Provided By
Baird & Warner
