

5853 Mackinac Lane, Hoffman Estates, Illinois 60192


$470,000
|
Sold
|
|
| Status: | Closed |
| Sqft: | 2,589 |
| Cost/Sqft: | $174 |
| Beds: | 4 |
| Baths: | 3 |
| Year Built: | 2009 |
| Property Taxes: | $9,971 |
| Days On Market: | 1698 |
| Lot Size: | 0,24 |
Description
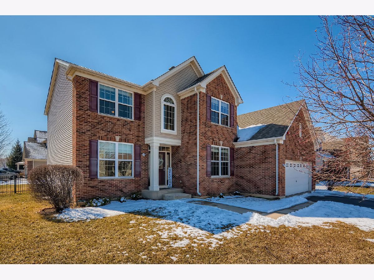
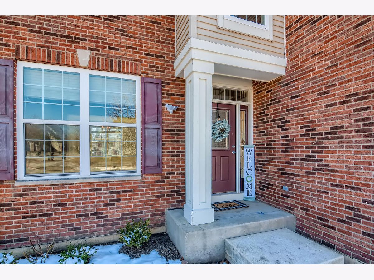
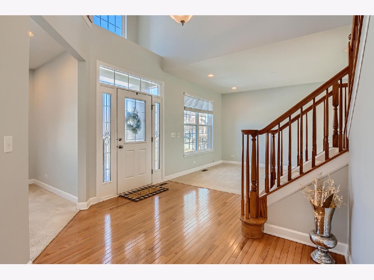
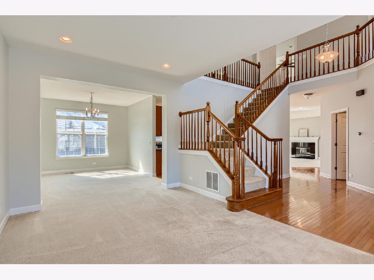
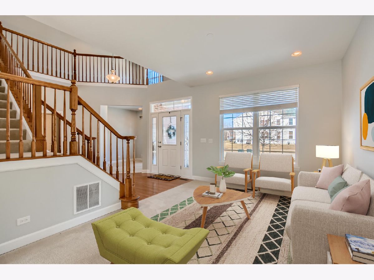
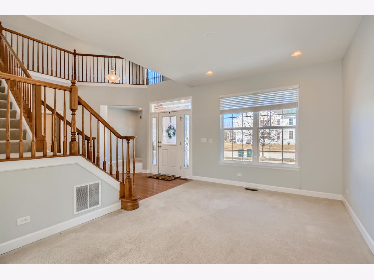
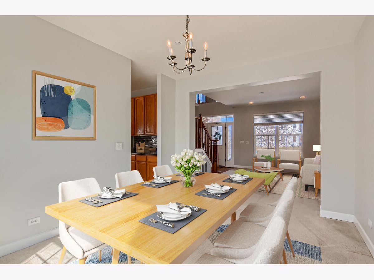
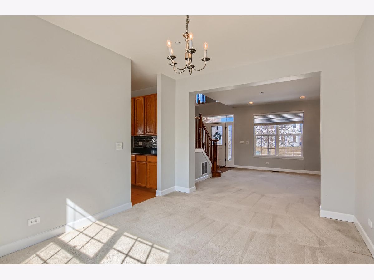
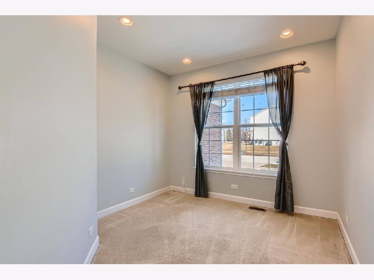
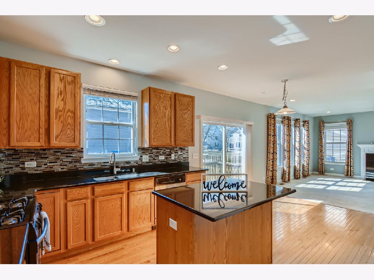
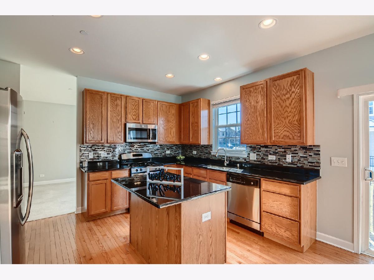
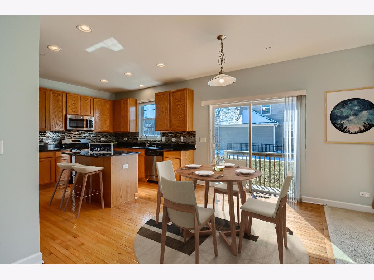
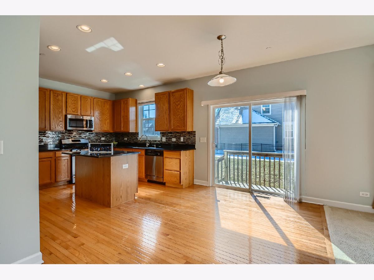
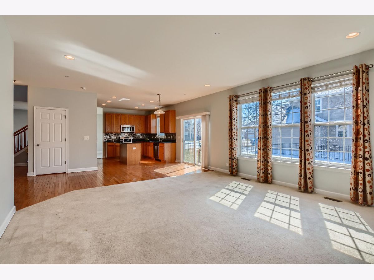
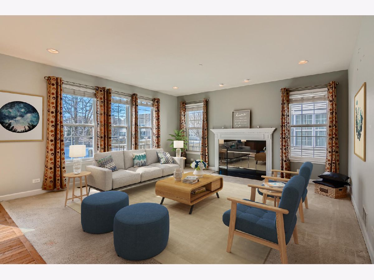
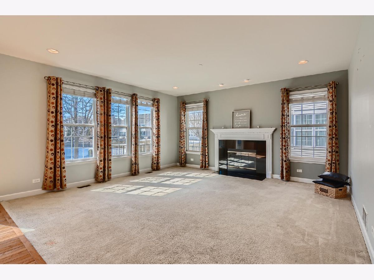
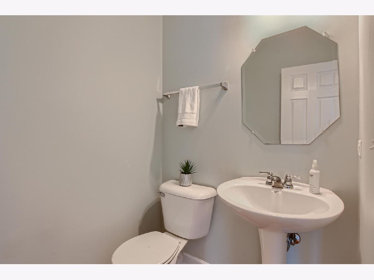
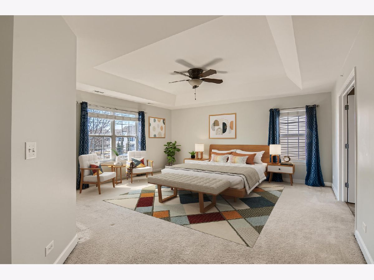
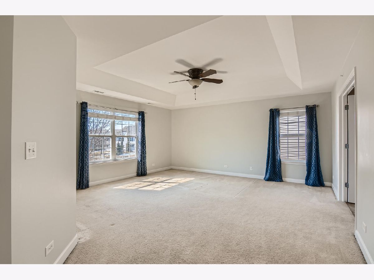
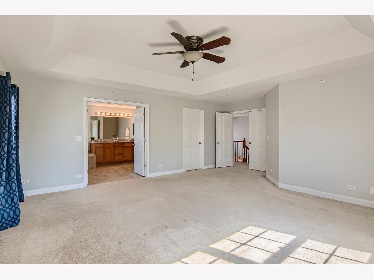
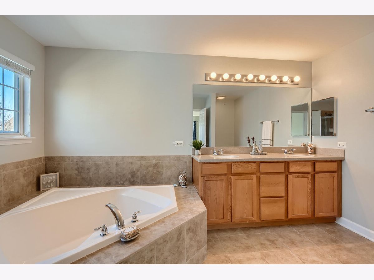
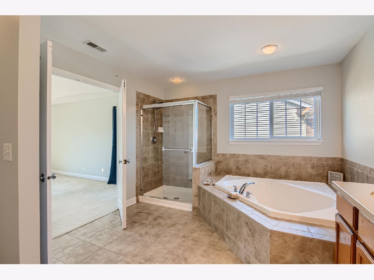
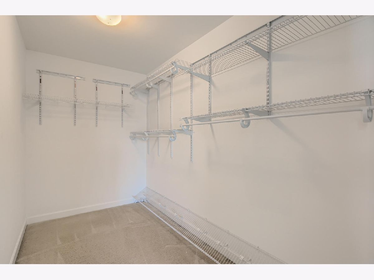
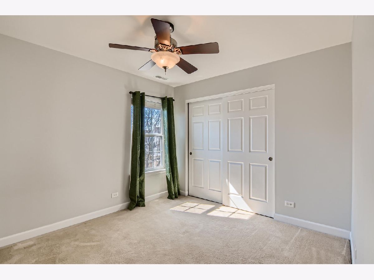
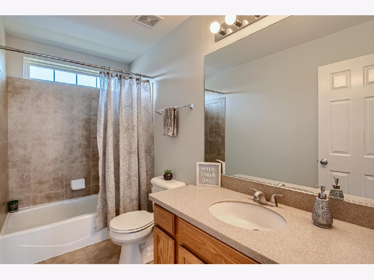
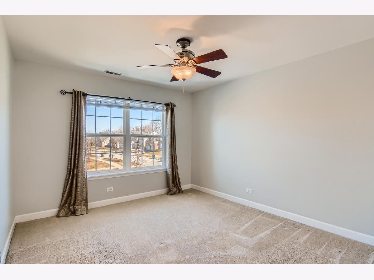
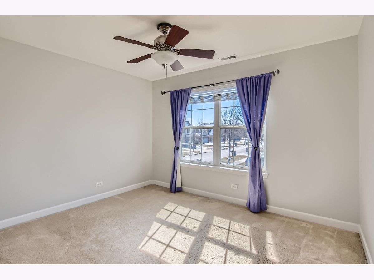
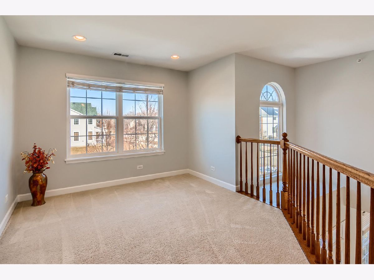
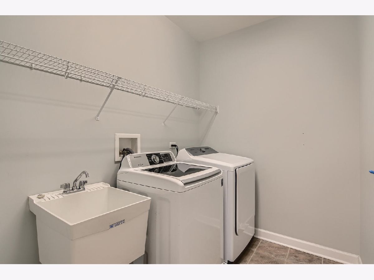
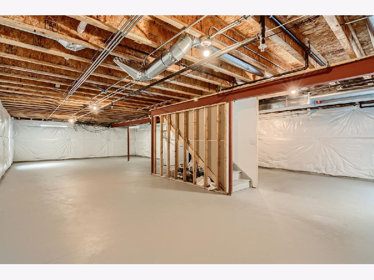
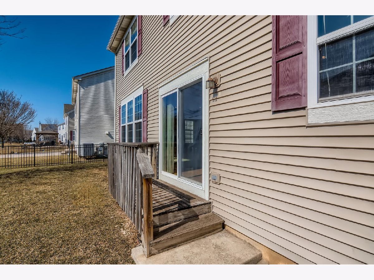
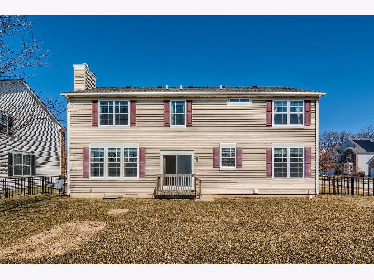
Home Sweet Home! Come fall in love with this beautiful 4 Bed/2.5 Bath Hawthorne Model Home situated on a premium corner lot. If an open concept, easy floorplan is what you're looking for look no further. With fantastic curb appeal of front brick exterior, be ready to welcome your guests to a bright and spacious 2-Story Foyer with Hardwood flooring, Formal Living and Dining space, Family area with Fireplace, as well as a bonus room that could be utilized as an Office or Den. Kitchen comes equipped with a huge granite countertop island, plenty of cabinetry, pantry, and breakfast area. Main level boasts recessed lighting throughout. The 2nd level is host to a grand Primary Suite oasis that includes a large walk-in closet, private bathroom with soaking tub and separate stand-in shower, dual vanity, recessed lights plus 3 more well-sized Bedrooms with additional Loft bonus space. This Move-in-Ready home in desirable Beacon Pointe also comes with a full Basement, fully fenced backyard, and Deck. Easy access to the expressway, close to shopping, entertainment, and great restaurants near The Arboretum of South Barrington, NOW Arena & much more! Don't Wait, Come See it TODAY! MULTIPLE OFFERS received, requesting highest and best by 9pm 3/18, seller will make a decision by 3/19, 11am
Property Specifics
| Single Family | |
| — | |
| — | |
| 2009 | |
| — | |
| Vinyl Siding, Brick Veneer | |
| — | |
| HAWTHORNE | |
| No | |
| 0.24 |
| Cook | |
| Beacon Pointe | |
| 220 / Annual | |
| — | |
| — | |
| — | |
| — | |
| — | |
| 11349770 | |
| 06054040030000 |
Nearby Schools
| NAME: | DISTRICT: | DISTANCE: | |
|---|---|---|---|
|
Grade School
Timber Trails Elementary School |
46 | — | |
|
Middle School
Larsen Middle School |
46 | Not in DB | |
|
High School
Elgin High School |
46 | Not in DB | |
Property History
| DATE: | EVENT: | PRICE: | SOURCE: |
|---|---|---|---|
| 21 Apr, 2022 | Sold | $470,000 | MRED MLS |
| 18 Mar, 2022 | Under contract | $449,900 | MRED MLS |
| 17 Mar, 2022 | Listed for sale | $449,900 | MRED MLS |
Some photos of this home have been virtually staged.
Room Specifics
Total Bedrooms: 4
Bedrooms Above Ground: 4
Bedrooms Below Ground: 0
Full Bathrooms: 3
Bathroom Amenities: Separate Shower, Double Sink
Bathroom in Basement: 0
Rooms: —
Other Specifics
| 2 | |
| — | |
| Garage | |
| — | |
| — | |
| — | |
| — | |
| — | |
| 10364 | |
| — | |
| — | |
| — | |
| — | |
| Not in DB | |
| — | |
| — | |
| — |
Tax History
| Year | Property Taxes |
|---|---|
| 2022 | $9,971 |
Contact Agent
Nearby Similar Homes
Nearby Sold Comparables

Contact Agent
Listing Provided By
Publix Realty, Inc.
