

5859 Cornelia Avenue, Portage Park, Chicago, Illinois 60634
Sorry, we are updating photos, please update this page in 15 minutes
$380,000
|
Sold
|
|
| Status: | Closed |
| Sqft: | 1,800 |
| Cost/Sqft: | $222 |
| Beds: | 4 |
| Baths: | 3 |
| Year Built: | 1923 |
| Property Taxes: | $5,290 |
| Days On Market: | 3493 |
| Lot Size: | 0,00 |
Description
Remarkable house in the stunning Portage Park Area. Finished with all city permits. Great layout on each level, remodeled with attention to details. Offers modern kitchen with beautiful custom design 42' cabinets, granite counter tops, glass back splash and SS appliances. Custom, gorgeous bathrooms. Hardwood floors throughout. Full finished basement. New front porch, new one of a kind siding, new roof on house and garage, and a new 95+ heating system. Fenced back yard, 2.5 car garage and driveway. Too much to list, come see it for yourself.... You can't miss this one! Agent is related to the seller.
Property Specifics
| Single Family | |
| — | |
| Bungalow | |
| 1923 | |
| Full | |
| Vinyl Siding, Shakes | |
| Asphalt | |
| — | |
| No | |
| — |
| Cook | |
| — | |
| 0 / Not Applicable | |
| None | |
| Public | |
| Public Sewer | |
| Central Air | |
| Natural Gas | |
| 09588831 | |
| 13204090010000 |
Property History
| DATE: | EVENT: | PRICE: | SOURCE: |
|---|---|---|---|
| 7 Apr, 2016 | Sold | $165,600 | MRED MLS |
| 25 Mar, 2016 | Under contract | $185,000 | MRED MLS |
| 14 Mar, 2016 | Listed for sale | $185,000 | MRED MLS |
| 5 Jun, 2017 | Sold | $380,000 | MRED MLS |
| 29 Apr, 2017 | Under contract | $399,900 | MRED MLS |
| 7 Apr, 2017 | Listed for sale | $399,900 | MRED MLS |
Sorry, we are updating photos, please update this page in 15 minutes
Room Specifics
All Bedroom Info:
Total Bedrooms: 5
Bedrooms Above Ground: 4
Bedrooms Below Ground: 1
Total Bedrooms: 5
Bedrooms Above Ground: 4
Bedrooms Below Ground: 1
Second Bedroom Info:
Dimensions: —
Location: —Dimensions: —
Floor Type: Wood Laminate
Third Bedroom Info:
Dimensions: —
Location: —Dimensions: —
Floor Type: Hardwood
Fourth Bedroom Info:
Dimensions: —
Location: —Dimensions: —
Floor Type: Hardwood
Bathroom Info:
Full Bathrooms: 3
Partial Bathrooms: 0Full Bathrooms: 3
Bathroom Amenities: Full Body Spray Shower
Bathroom in Basement: 1
Kitchen Info:
Dimensions: —
Location: —Dimensions: —
Floor Type: Hardwood
Features: Eating Area-Table Space
Laundry Room Info:
Dimensions: —
Location: —Dimensions: —
Floor Type: Ceramic Tile
Living Room Info:
Dimensions: —
Location: —Dimensions: —
Floor Type: Hardwood
Family Room Info:
Dimensions: —
Location: —Dimensions: —
Floor Type: Ceramic Tile
Additional Rooms Info:
Rooms: Bedroom 5, Foyer, Gallery, Walk In Closet
Basement: FullRooms: Bedroom 5, Foyer, Gallery, Walk In Closet
Other Specifics
| 2.5 | |
| Concrete Perimeter | |
| Garage, Space/s | |
| — | |
| — | |
| — | |
| Porch, Stamped Concrete Patio | |
| Corner Lot | |
| 30X126 | |
| — | |
| Full | |
| Skylight(s), Hardwood Floors, Wood Laminate Floors, First Floor Bedroom, First Floor Full Bath | |
| Range, Microwave, Dishwasher, Refrigerator, High End Refrigerator | |
| Not in DB | |
| Clubhouse, Park, Pool, Tennis Court(s), Sidewalks, Street Lights | |
| — | |
| — |
Tax History
| Year | Property Taxes |
|---|---|
| 2016 | $5,129 |
| 2017 | $5,290 |
Contact Agent
Nearby Similar Homes
5851 Addison Street, Chicago, Illinois 60634
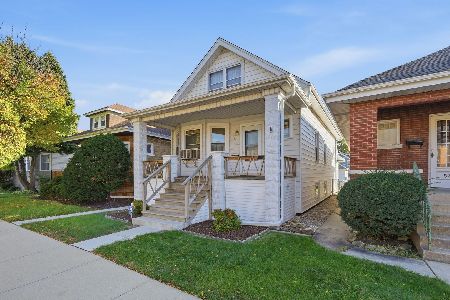
For Sale
$339,000
3 beds / 1.1 baths / 2,000 ft2
Single Family / Built: 1918
10
5811 Patterson Avenue, Chicago, Illinois 60634
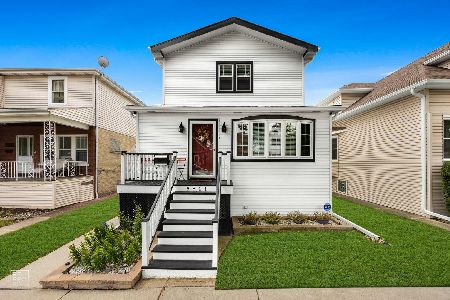
For Sale
$725,000
4 beds / 3.1 baths / 0 ft2
Single Family / Built: 1918
86
5941 Waveland Avenue, Chicago, Illinois 60634
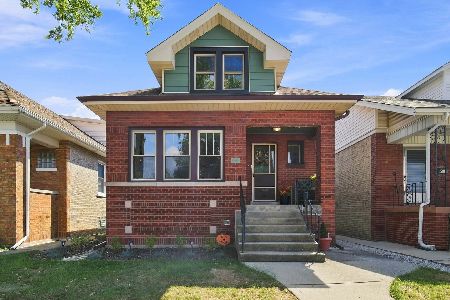
For Sale
$594,900
4 beds / 3.0 baths / 2,565 ft2
Single Family / Built: 1923
36
5705 Newport Avenue, Chicago, Illinois 60634
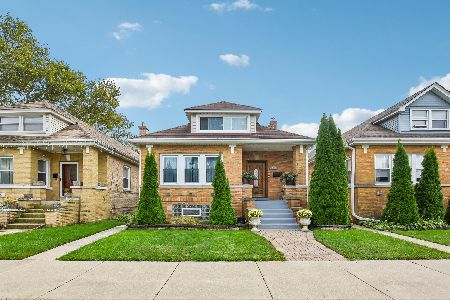
For Sale
$549,900
5 beds / 3.0 baths / 1,581 ft2
Single Family / Built: 1925
38
5808 Waveland Avenue, Chicago, Illinois 60634
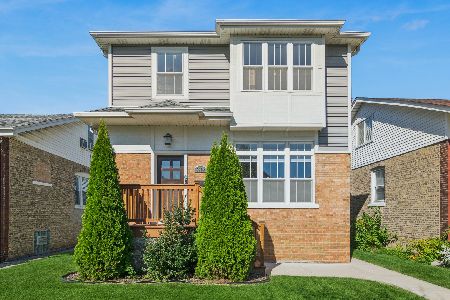
For Sale
$850,000
4 beds / 4.1 baths / 3,340 ft2
Single Family / Built: —
22
5701 Henderson Street, Chicago, Illinois 60634
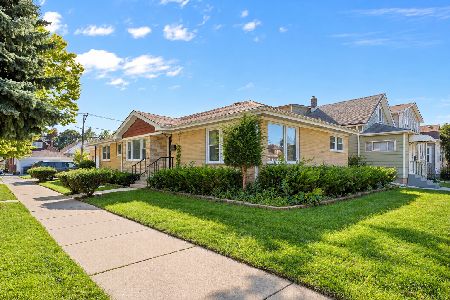
For Sale
$598,000
3 beds / 4.0 baths / 3,050 ft2
Single Family / Built: 1956
2
Nearby Sold Comparables
5859 Cornelia Avenue, Chicago, Illinois 60634

Sold
$185,000
4 beds / 2.0 baths / 1,800 ft2
Single Family / Built: 1923
3882
5853 Cornelia Avenue, Chicago, Illinois 60634
Sold
$269,000
3 beds / 2.1 baths / 1,600 ft2
Single Family / Built: 1922
5049
5852 Newport Avenue, Chicago, Illinois 60634
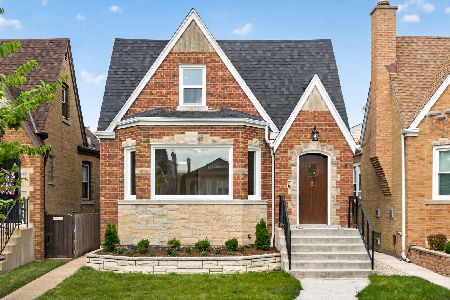
Sold
$689,999
2 beds / 3.0 baths / 3,000 ft2
Single Family / Built: 1941
80
5845 Cornelia Avenue, Chicago, Illinois 60634
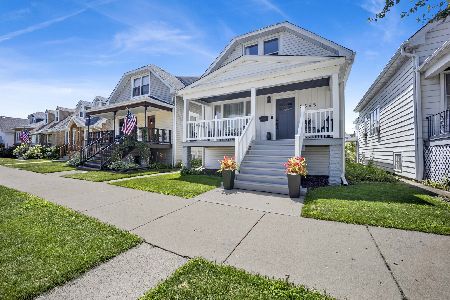
Sold
$599,000
4 beds / 3.0 baths / 2,417 ft2
Single Family / Built: 1927
87
5901 Cornelia Avenue, Chicago, Illinois 60634

Sold
$340,000
4 beds / 3.0 baths / 0 ft2
Single Family / Built: 1951
2259
5901 Cornelia Avenue, Chicago, Illinois 60634
Sold
$189,900
4 beds / 3.0 baths / 0 ft2
Single Family / Built: 1951
6486
Contact Agent
Listing Provided By
arhome realty
