

586 Crescent Boulevard, Glen Ellyn, Illinois 60137
Subdivision > Crescent Station
Sorry, we are updating photos, please update this page in 15 minutes
$460,000
|
Sold
|
|
| Status: | Closed |
| Sqft: | 1,760 |
| Cost/Sqft: | $276 |
| Beds: | 2 |
| Baths: | 2 |
| Year Built: | 2004 |
| Property Taxes: | $9,303 |
| Days On Market: | 2862 |
| Lot Size: | 0,00 |
Description
Rarely available - Crescent station original model corner unit. Tree top views of Park and Crescent. Wonderful open floor plan: Living room with hardwood floors and gas fireplace, large gourmet kitchen with granite counters, stainless steel appliances and large breakfast bar area plus large dining room. Den area with hardwood floors. Master bath with large walk in closet and bath, plus additional bedroom and in unit laundry. Just steps to train, shops, restuarants, parks, library, etc. It's the simple life...Association is updating lobby decor in 2019 too.
Property Specifics
| Condos/Townhomes | |
| 5 | |
| — | |
| 2004 | |
| None | |
| Brick | |
| — | |
| — | |
| No | |
| — |
| Du Page | |
| Crescent Station | |
| 590 / Monthly | |
| Heat, Water, Insurance, Exterior Maintenance, Scavenger, Snow Removal | |
| Lake Michigan, Public | |
| Public Sewer | |
| Central Air | |
| Natural Gas | |
| 10167880 | |
| 0511337014 |
Nearby Schools
| NAME: | DISTRICT: | DISTANCE: | |
|---|---|---|---|
|
Grade School
Forest Glen Elementary School |
41 | — | |
|
Middle School
Hadley Junior High School |
41 | Not in DB | |
|
High School
Glenbard West High School |
87 | Not in DB | |
Property History
| DATE: | EVENT: | PRICE: | SOURCE: |
|---|---|---|---|
| 31 May, 2019 | Sold | $460,000 | MRED MLS |
| 23 Mar, 2019 | Under contract | $485,000 | MRED MLS |
| 8 Jan, 2019 | Listed for sale | $485,000 | MRED MLS |
Sorry, we are updating photos, please update this page in 15 minutes
Room Specifics
All Bedroom Info:
Total Bedrooms: 2
Bedrooms Above Ground: 2
Bedrooms Below Ground: 0
Total Bedrooms: 2
Bedrooms Above Ground: 2
Bedrooms Below Ground: 0
Second Bedroom Info:
Dimensions: —
Location: —Dimensions: —
Floor Type: Carpet
Bathroom Info:
Full Bathrooms: 2
Partial Bathrooms: 0Full Bathrooms: 2
Bathroom Amenities: Double Sink
Bathroom in Basement: 0
Dining Room Info:
Dimensions: —
Location: —Dimensions: —
Floor Type: Hardwood
Kitchen Info:
Dimensions: —
Location: —Dimensions: —
Floor Type: Ceramic Tile
Features: Eating Area-Breakfast Bar
Laundry Room Info:
Dimensions: —
Location: —Dimensions: —
Floor Type: Ceramic Tile
Living Room Info:
Dimensions: —
Location: —Dimensions: —
Floor Type: Hardwood
Additional Rooms Info:
Rooms: Den, Balcony/Porch/Lanai
Basement: NoneRooms: Den, Balcony/Porch/Lanai
Other Specifics
| 1 | |
| — | |
| Garage | |
| — | |
| — | |
| — | |
| — | |
| — | |
| 0 | |
| — | |
| Full | |
| Elevator, Hardwood Floors, Laundry Hook-Up in Unit, Storage | |
| Range, Microwave, Dishwasher, Refrigerator, Washer, Dryer, Disposal, Stainless Steel Appliance(s) | |
| Not in DB | |
| — | |
| Elevator(s) | |
| Gas Log |
Tax History
| Year | Property Taxes |
|---|---|
| 2019 | $9,303 |
Contact Agent
Nearby Similar Homes
515 Main Street, Glen Ellyn, Illinois 60137
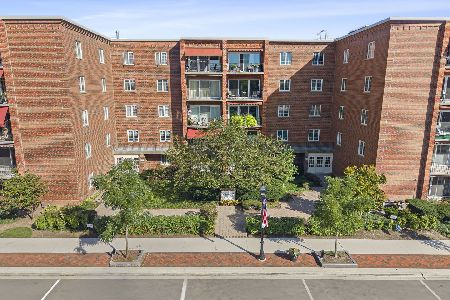
For Sale
$425,000
2 beds / 2.0 baths / 1,267 ft2
Condos/Townhomes / Built: 1976
4
Nearby Sold Comparables
586 Crescent Boulevard, Glen Ellyn, Illinois 60137

Sold
$315,000
1 beds / 1.0 baths / 1,203 ft2
Condos/Townhomes / Built: 2004
2648
586 Crescent Boulevard, Glen Ellyn, Illinois 60137

Sold
$299,000
1 beds / 1.1 baths / 1,190 ft2
Condos/Townhomes / Built: 2004
2082
586 Crescent Boulevard, Glen Ellyn, Illinois 60137
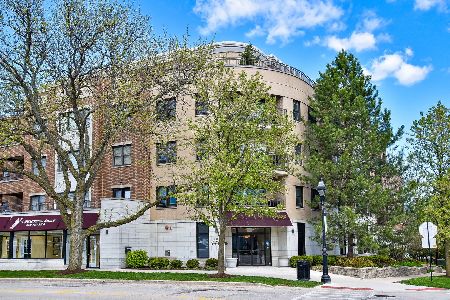
Sold
$350,000
1 beds / 1.0 baths / 1,082 ft2
Condos/Townhomes / Built: 2004
369
586 Crescent Boulevard, Glen Ellyn, Illinois 60137
Sold
$249,000
2 beds / 2.0 baths / 1,480 ft2
Condos/Townhomes / Built: 2004
6713
586 Crescent Boulevard, Glen Ellyn, Illinois 60137
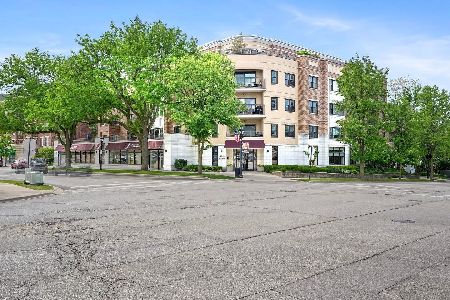
Sold
$399,900
1 beds / 1.1 baths / 1,190 ft2
Condos/Townhomes / Built: 2004
172
586 Crescent Boulevard, Glen Ellyn, Illinois 60137
Sold
$399,900
2 beds / 2.0 baths / 2,170 ft2
Condos/Townhomes / Built: 2003
6044
Contact Agent
Listing Provided By
Baird & Warner
