

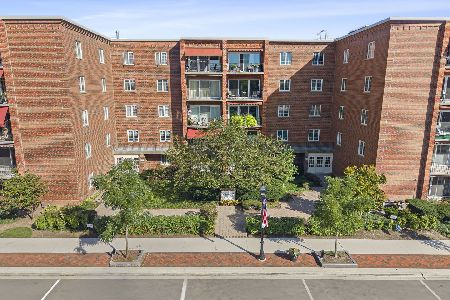
586 Crescent Boulevard, Glen Ellyn, Illinois 60137
Subdivision > Crescent Station
Sorry, we are updating photos, please update this page in 15 minutes
$230,000
|
Sold
|
|
| Status: | Closed |
| Sqft: | 1,203 |
| Cost/Sqft: | $207 |
| Beds: | 1 |
| Baths: | 1 |
| Year Built: | 2004 |
| Property Taxes: | $7,168 |
| Days On Market: | 4533 |
| Lot Size: | 0,00 |
Description
Wow! This is a commuter's dream in downtown Glen Ellyn. Owner has loved his home! Cool lights in satin nickel, luxury finishes throughout. Upscale Kitchen filled with cherry cabinetry, stainless appls & a 12' Bar for serving guests. Very open floor plan, light & bright all day! Den/office with French doors. Mater with walk in closet & private access to bath. Full size stackables inside laundry closet. Garage parking
Property Specifics
| Condos/Townhomes | |
| 5 | |
| — | |
| 2004 | |
| None | |
| Brick | |
| — | |
| — | |
| No | |
| — |
| Du Page | |
| Crescent Station | |
| 382 / Monthly | |
| Heat, Water, Gas, Insurance, Security, Security, Exterior Maintenance, Lawn Care, Scavenger, Snow Removal | |
| Lake Michigan | |
| Public Sewer | |
| Central Air | |
| Natural Gas, Radiant | |
| 08643346 | |
| 0511337009 |
Nearby Schools
| NAME: | DISTRICT: | DISTANCE: | |
|---|---|---|---|
|
Grade School
Forest Glen Elementary School |
41 | — | |
|
Middle School
Hadley Junior High School |
41 | Not in DB | |
|
High School
Glenbard West High School |
87 | Not in DB | |
Property History
| DATE: | EVENT: | PRICE: | SOURCE: |
|---|---|---|---|
| 21 Jul, 2014 | Sold | $230,000 | MRED MLS |
| 18 Jun, 2014 | Under contract | $249,000 | MRED MLS |
| 12 Jun, 2014 | Listed for sale | $249,000 | MRED MLS |
| 9 May, 2022 | Sold | $302,500 | MRED MLS |
| 29 Mar, 2022 | Under contract | $305,000 | MRED MLS |
| 26 Mar, 2022 | Listed for sale | $305,000 | MRED MLS |
Sorry, we are updating photos, please update this page in 15 minutes
Room Specifics
All Bedroom Info:
Total Bedrooms: 1
Bedrooms Above Ground: 1
Bedrooms Below Ground: 0
Total Bedrooms: 1
Bedrooms Above Ground: 1
Bedrooms Below Ground: 0
Bathroom Info:
Full Bathrooms: 1
Partial Bathrooms: 0Full Bathrooms: 1
Bathroom Amenities: Whirlpool
Bathroom in Basement: 0
Kitchen Info:
Dimensions: —
Location: —Dimensions: —
Floor Type: Ceramic Tile
Laundry Room Info:
Dimensions: —
Location: —Dimensions: —
Floor Type: Ceramic Tile
Living Room Info:
Dimensions: —
Location: —Dimensions: —
Floor Type: Carpet
Additional Rooms Info:
Rooms: Den
Basement: NoneRooms: Den
Other Specifics
| 1 | |
| Concrete Perimeter | |
| Garage | |
| — | |
| — | |
| — | |
| Balcony | |
| Corner Lot | |
| COMMON | |
| — | |
| — | |
| Elevator, First Floor Bedroom, First Floor Laundry, Laundry Hook-Up in Unit | |
| — | |
| Not in DB | |
| — | |
| Elevator(s), Storage, Party Room, Security Door Lock(s) | |
| — |
Tax History
| Year | Property Taxes |
|---|---|
| 2014 | $7,168 |
| 2022 | $6,479 |
Contact Agent
Nearby Similar Homes
515 Main Street, Glen Ellyn, Illinois 60137
For Sale
$425,000
2 beds / 2.0 baths / 1,267 ft2
Condos/Townhomes / Built: 1976
4
Nearby Sold Comparables
586 Crescent Boulevard, Glen Ellyn, Illinois 60137

Sold
$399,900
2 beds / 2.0 baths / 2,170 ft2
Condos/Townhomes / Built: 2003
6044
586 Crescent Boulevard, Glen Ellyn, Illinois 60137
Sold
$292,000
1 beds / 1.0 baths / 1,203 ft2
Condos/Townhomes / Built: 2004
5685
586 Crescent Boulevard, Glen Ellyn, Illinois 60137
Sold
$695,000
3 beds / 3.0 baths / 0 ft2
Condos/Townhomes / Built: 2004
5757
586 Crescent Boulevard, Glen Ellyn, Illinois 60137
Sold
$498,000
3 beds / 2.1 baths / 0 ft2
Condos/Townhomes / Built: 2004
5703
586 Crescent Boulevard, Glen Ellyn, Illinois 60137
Sold
$415,000
2 beds / 2.0 baths / 2,029 ft2
Condos/Townhomes / Built: 2003
5008
586 Crescent Boulevard, Glen Ellyn, Illinois 60137
Sold
$199,900
1 beds / 1.1 baths / 1,199 ft2
Condos/Townhomes / Built: 2004
4910
Contact Agent
Listing Provided By
RE/MAX Suburban
