

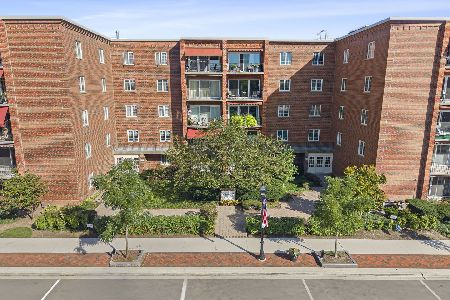
586 Crescent Boulevard, Glen Ellyn, Illinois 60137
Subdivision > Crescent Station
Sorry, we are updating photos, please update this page in 15 minutes
$355,000
|
Sold
|
|
| Status: | Closed |
| Sqft: | 1,480 |
| Cost/Sqft: | $243 |
| Beds: | 2 |
| Baths: | 2 |
| Year Built: | 2004 |
| Property Taxes: | $5,979 |
| Days On Market: | 4247 |
| Lot Size: | 0,00 |
Description
BEAUTIFUL 2BR/2BA condo in heart of dwntwn Glen Ellyn! Enjoy lux touches in quiet flex-core bldg: hrdwd flrs, stainless apps, htd indr prking, & more! Relax on private 2nd flr balcony overlooking mature trees & dwntwn. Everything is seconds away: theater, restaurants, shopping, Metra, Lake Ellyn, Prairie Path & library. Easy lvng w/ attentive mgmt, utils incl in assos fees & friendly/safe neighbrhd. Must see!
Property Specifics
| Condos/Townhomes | |
| 5 | |
| — | |
| 2004 | |
| None | |
| Brick | |
| — | |
| — | |
| No | |
| — |
| Du Page | |
| Crescent Station | |
| 409 / Monthly | |
| Heat, Water, Gas, Parking, Insurance, Exterior Maintenance, Lawn Care, Scavenger, Snow Removal | |
| Lake Michigan, Public | |
| Public Sewer | |
| Central Air | |
| Natural Gas, Forced Air, Radiant | |
| 08871338 | |
| 0511337006 |
Nearby Schools
| NAME: | DISTRICT: | DISTANCE: | |
|---|---|---|---|
|
Grade School
Forest Glen Elementary School |
41 | — | |
|
Middle School
Hadley Junior High School |
41 | Not in DB | |
|
High School
Glenbard West High School |
87 | Not in DB | |
Property History
| DATE: | EVENT: | PRICE: | SOURCE: |
|---|---|---|---|
| 4 Jun, 2010 | Sold | $256,000 | MRED MLS |
| 28 Apr, 2010 | Under contract | $249,000 | MRED MLS |
| — | Last price change | $269,000 | MRED MLS |
| 23 Jun, 2008 | Listed for sale | $384,900 | MRED MLS |
| 17 Jun, 2015 | Sold | $355,000 | MRED MLS |
| 18 Apr, 2015 | Under contract | $359,900 | MRED MLS |
| — | Last price change | $374,900 | MRED MLS |
| 25 Mar, 2015 | Listed for sale | $374,900 | MRED MLS |
Sorry, we are updating photos, please update this page in 15 minutes
Room Specifics
All Bedroom Info:
Total Bedrooms: 2
Bedrooms Above Ground: 2
Bedrooms Below Ground: 0
Total Bedrooms: 2
Bedrooms Above Ground: 2
Bedrooms Below Ground: 0
Second Bedroom Info:
Dimensions: —
Location: —Dimensions: —
Floor Type: Carpet
Bathroom Info:
Full Bathrooms: 2
Partial Bathrooms: 0Full Bathrooms: 2
Bathroom Amenities: Whirlpool, Separate Shower, Double Sink
Bathroom in Basement: —
Dining Room Info:
Dimensions: —
Location: —Dimensions: —
Floor Type: Hardwood
Kitchen Info:
Dimensions: —
Location: —Dimensions: —
Floor Type: Ceramic Tile
Features: Galley
Living Room Info:
Dimensions: —
Location: —Dimensions: —
Floor Type: Hardwood
Additional Rooms Info:
Rooms: No additional rooms
Basement: NoneRooms: No additional rooms
Other Specifics
| 1 | |
| Concrete Perimeter | |
| Garage | |
| — | |
| — | |
| — | |
| Balcony, Storms/Screens | |
| Common Grounds, Corner Lot, Landscaped | |
| COMMON | |
| — | |
| Full | |
| Hardwood Floors, Heated Floors, Laundry Hook-Up in Unit, Storage, Flexicore | |
| Range, Microwave, Dishwasher, Refrigerator, Washer, Dryer, Disposal, Stainless Steel Appliance(s) | |
| Not in DB | |
| — | |
| Elevator(s), Storage, Party Room | |
| — |
Tax History
| Year | Property Taxes |
|---|---|
| 2010 | $7,100 |
| 2015 | $5,979 |
Contact Agent
Nearby Similar Homes
515 Main Street, Glen Ellyn, Illinois 60137
For Sale
$425,000
2 beds / 2.0 baths / 1,267 ft2
Condos/Townhomes / Built: 1976
4
Nearby Sold Comparables
586 Crescent Boulevard, Glen Ellyn, Illinois 60137

Sold
$399,900
2 beds / 2.0 baths / 2,170 ft2
Condos/Townhomes / Built: 2003
6044
586 Crescent Boulevard, Glen Ellyn, Illinois 60137
Sold
$292,000
1 beds / 1.0 baths / 1,203 ft2
Condos/Townhomes / Built: 2004
5685
586 Crescent Boulevard, Glen Ellyn, Illinois 60137
Sold
$695,000
3 beds / 3.0 baths / 0 ft2
Condos/Townhomes / Built: 2004
5757
586 Crescent Boulevard, Glen Ellyn, Illinois 60137
Sold
$498,000
3 beds / 2.1 baths / 0 ft2
Condos/Townhomes / Built: 2004
5703
586 Crescent Boulevard, Glen Ellyn, Illinois 60137
Sold
$415,000
2 beds / 2.0 baths / 2,029 ft2
Condos/Townhomes / Built: 2003
5008
586 Crescent Boulevard, Glen Ellyn, Illinois 60137
Sold
$199,900
1 beds / 1.1 baths / 1,199 ft2
Condos/Townhomes / Built: 2004
4910
Contact Agent
Listing Provided By
Keller Williams Premiere Properties
