

586 Magnolia Street, Dekalb, Illinois 60115


$215,000
|
Sold
|
|
| Status: | Closed |
| Sqft: | 1,403 |
| Cost/Sqft: | $157 |
| Beds: | 3 |
| Baths: | 2 |
| Year Built: | 2005 |
| Property Taxes: | $5,711 |
| Days On Market: | 2339 |
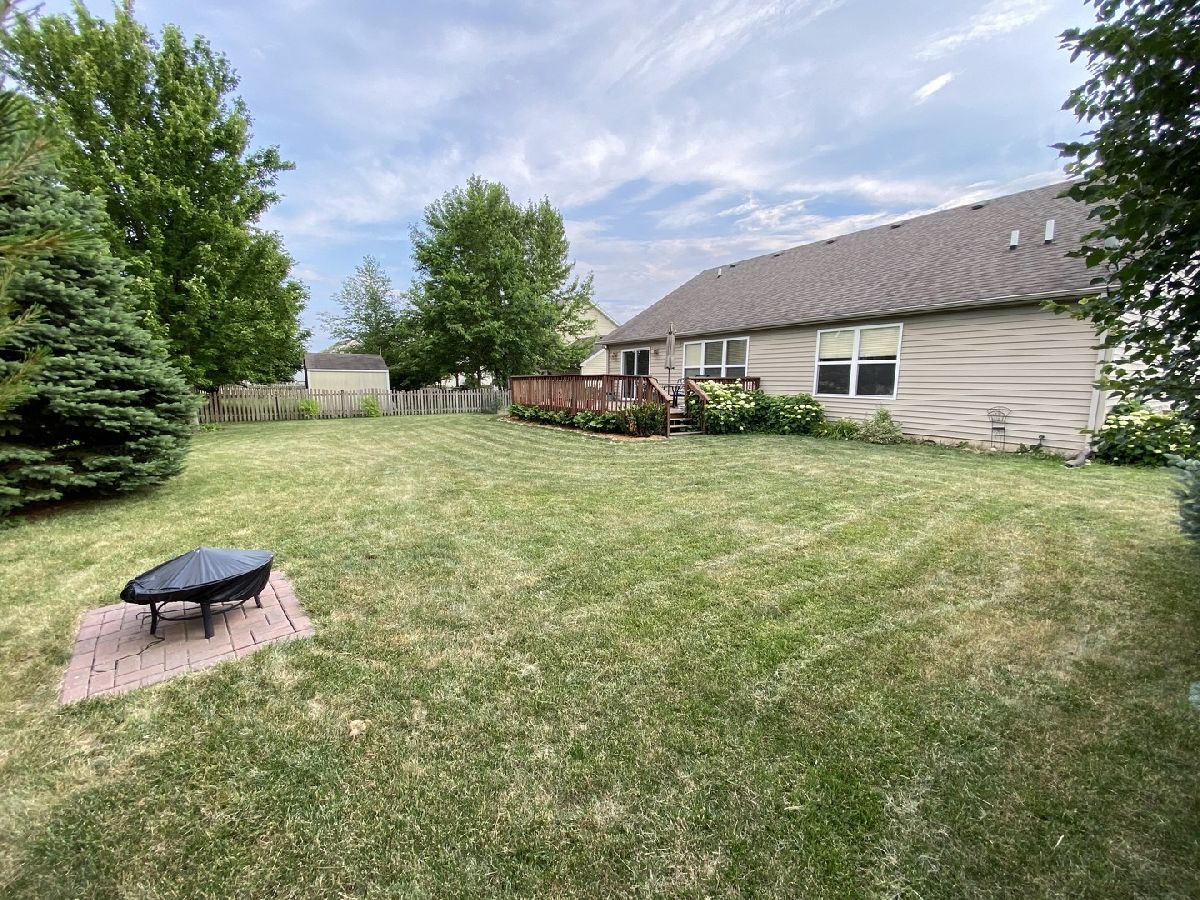
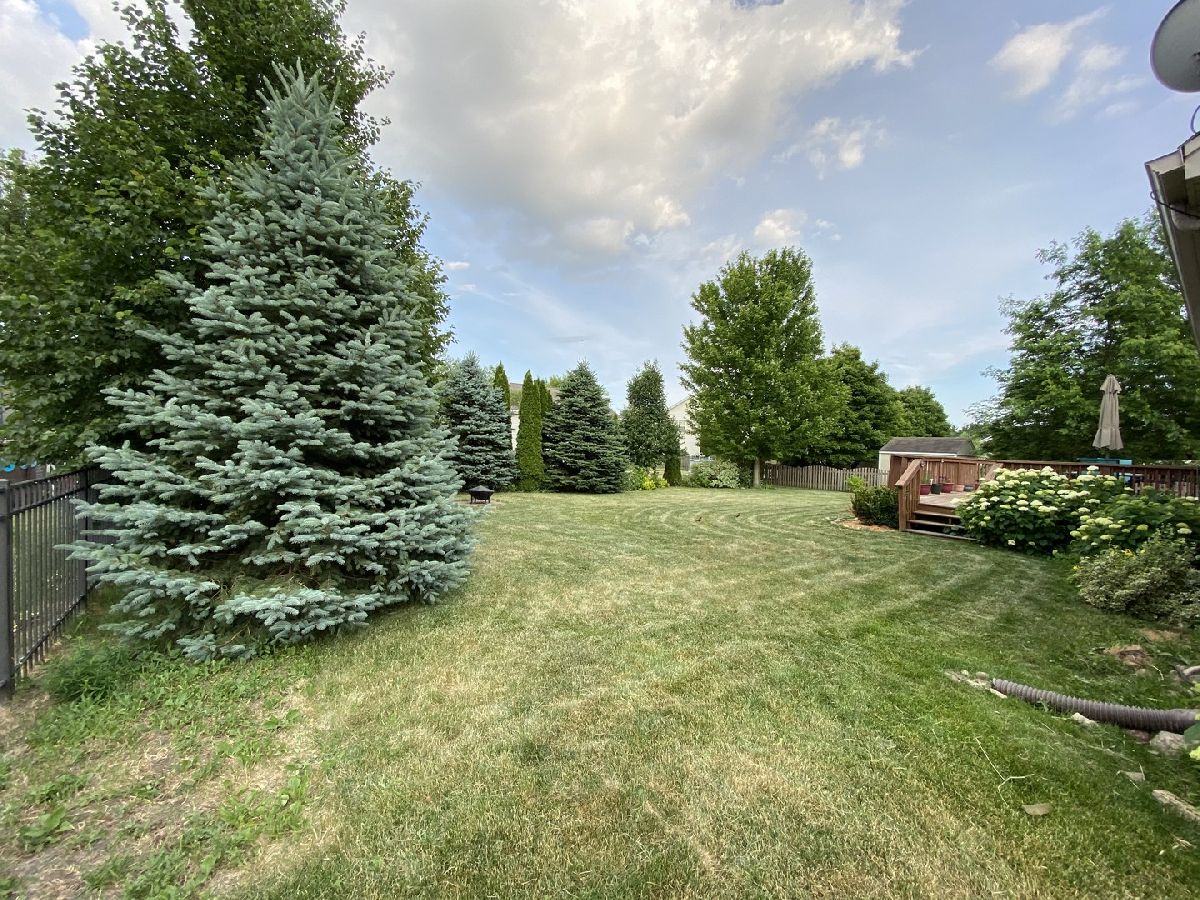
| Lot Size: | 0,28 |
Description
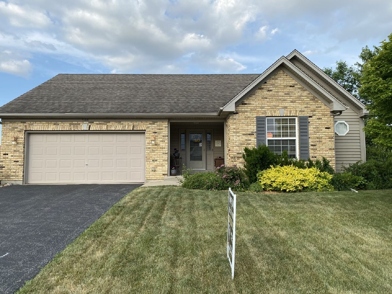
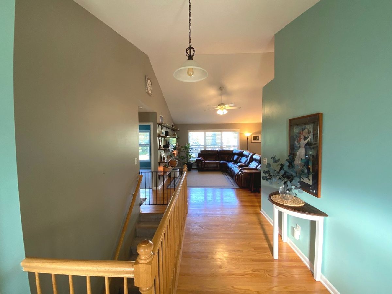
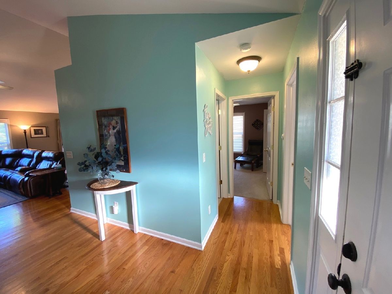
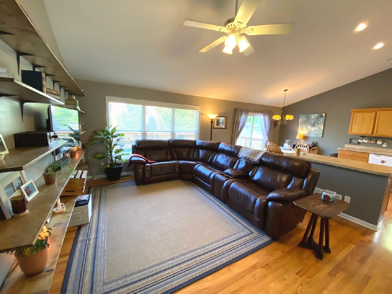
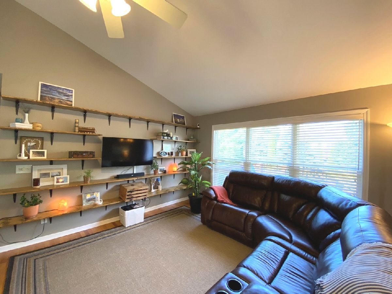
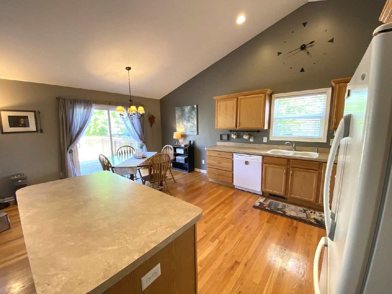
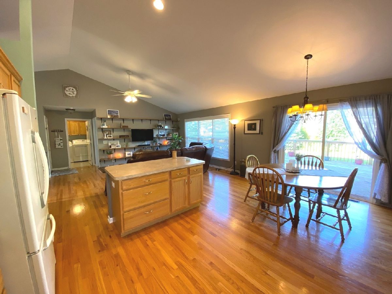
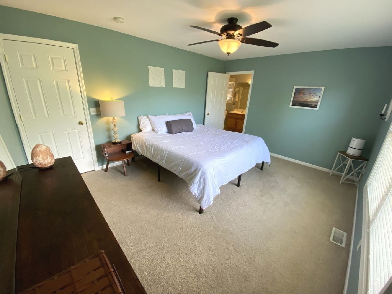
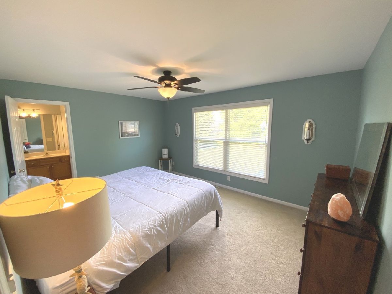
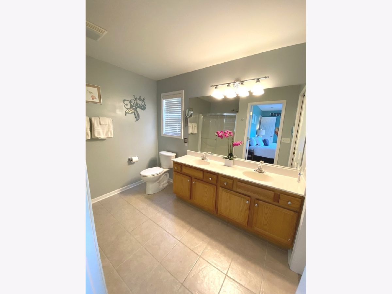
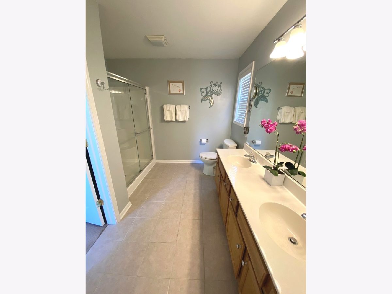
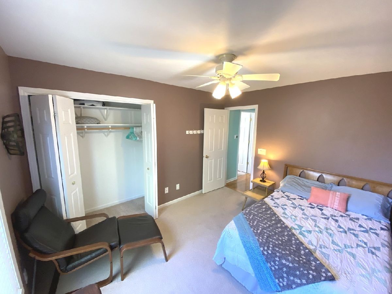
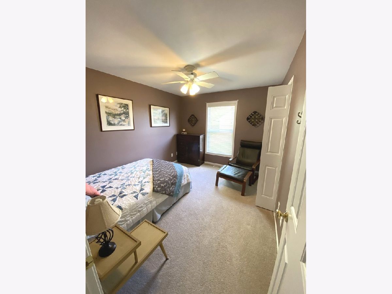
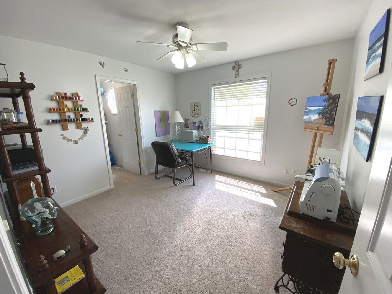
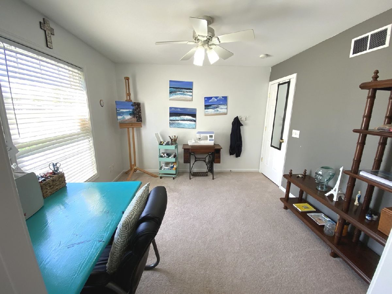
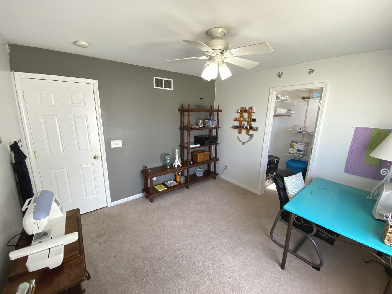
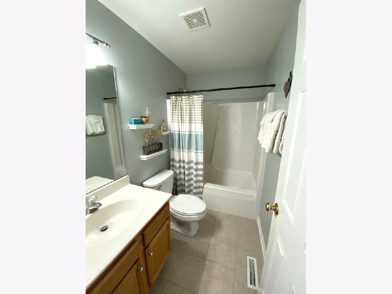
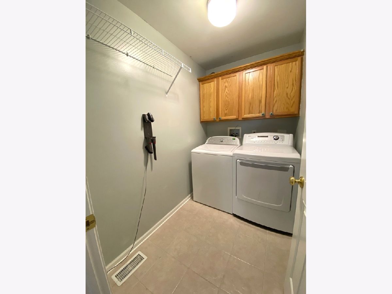
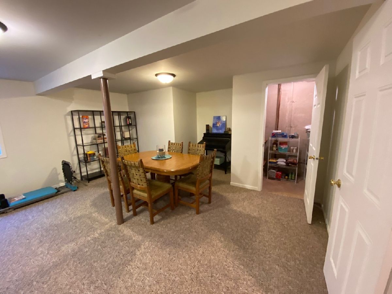
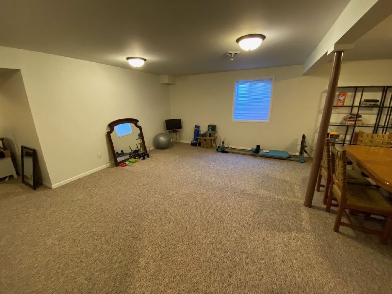
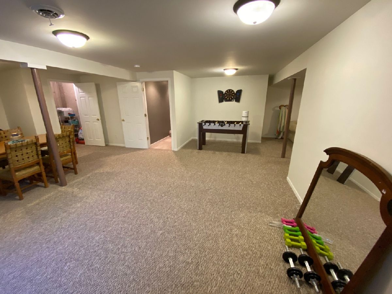
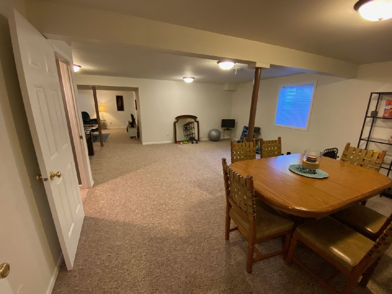
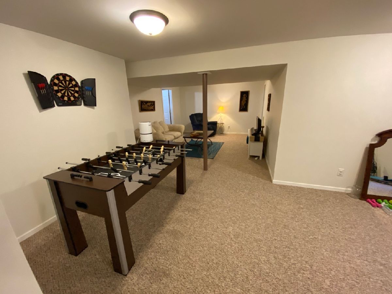
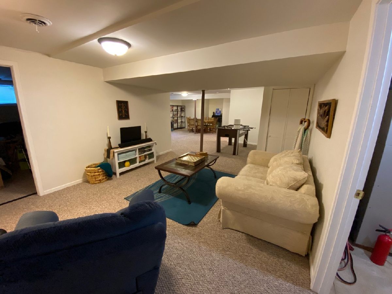
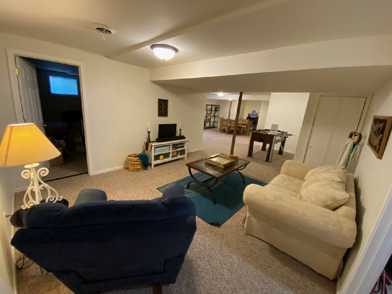
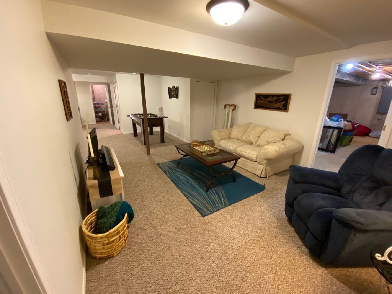
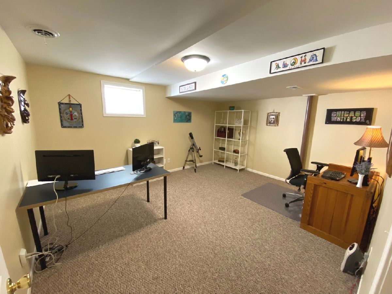
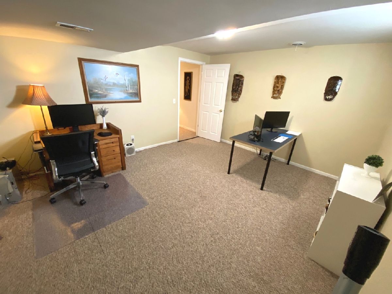
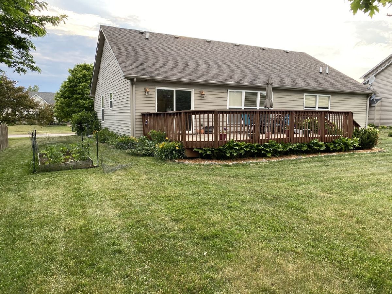
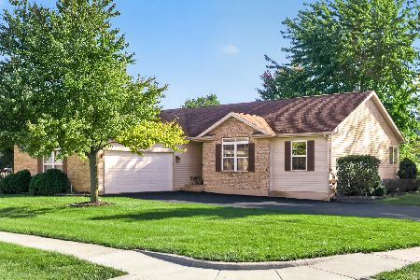
Move in ready ranch home featuring 4 Bedrooms, 2 baths and finished basement. Enter into the inviting entry featuring hardwood floors. This open floor plan will not disappoint. Kitchen showcases island, newer appliances, crown molding on the cabinets, and a pantry cabinet for ample storage. This light and bright home features living rooms with vaulted ceilings, hardwood floors and plenty of room to entertain. Master bedroom showcases private master bath suite complete with pocket door, double sinks, and spacious shower. Two additional bedrooms, full bath, and laundry complete the main floor. Finished basement boasts 4th bedroom, family room, game area, and bonus area. Radon mitigation system, 92+ HE furnace and WH, and 2 car garage. This home will not disappoint. Call today for your private showing!_
Property Specifics
| Single Family | |
| — | |
| Ranch | |
| 2005 | |
| Full | |
| Vinyl Siding, Brick | |
| Asphalt | |
| — | |
| No | |
| 0.28 |
| De Kalb | |
| The Knolls | |
| 0 / Not Applicable | |
| None | |
| Public | |
| Public Sewer | |
| Central Air | |
| Natural Gas, Forced Air | |
| 10747980 | |
| 0821424020 |
Property History
| DATE: | EVENT: | PRICE: | SOURCE: |
|---|---|---|---|
| 20 Jun, 2008 | Sold | $200,000 | MRED MLS |
| 15 May, 2008 | Under contract | $219,000 | MRED MLS |
| — | Last price change | $229,900 | MRED MLS |
| 28 Nov, 2007 | Listed for sale | $242,900 | MRED MLS |
| 19 May, 2016 | Sold | $175,000 | MRED MLS |
| 13 Mar, 2016 | Under contract | $172,000 | MRED MLS |
| 26 Feb, 2016 | Listed for sale | $172,000 | MRED MLS |
| 31 Jul, 2020 | Sold | $215,000 | MRED MLS |
| 26 Jun, 2020 | Under contract | $219,900 | MRED MLS |
| 15 Jun, 2020 | Listed for sale | $219,900 | MRED MLS |







Room Specifics
Total Bedrooms: 4
Bedrooms Above Ground: 3
Bedrooms Below Ground: 1
Dimensions: —
Floor Type: Carpet
Dimensions: —
Floor Type: Carpet
Dimensions: —
Floor Type: Carpet
Full Bathrooms: 2
Bathroom Amenities: —
Bathroom in Basement: 0
Dimensions: —
Floor Type: Hardwood
Features: Eating Area-Table Space
Dimensions: —
Floor Type: Ceramic Tile
Dimensions: —
Floor Type: Hardwood
Dimensions: —
Floor Type: Carpet
Rooms: Recreation Room, Bonus Room, Game Room
Other Specifics
| 2 | |
| Concrete Perimeter | |
| Garage, Space/s | |
| — | |
| — | |
| — | |
| Deck, Storms/Screens | |
| — | |
| 79.05X125.45X80X124.84 | |
| — | |
| Full | |
| Vaulted/Cathedral Ceilings, Hardwood Floors, First Floor Laundry, First Floor Full Bath, Walk-In Closet(s) | |
| Range, Microwave, Dishwasher, Refrigerator, Disposal | |
| Not in DB | |
| Park, Curbs, Sidewalks, Street Lights, Street Paved | |
| — | |
| — |
Tax History
| Year | Property Taxes |
|---|---|
| 2008 | $5,346 |
| 2016 | $5,444 |
| 2020 | $5,711 |
Contact Agent
Nearby Similar Homes
Nearby Sold Comparables

Contact Agent
Listing Provided By
Hometown Realty Group
