

5877 Andover Drive, Hanover Park, Illinois 60133


$365,900
|
Sold
|
|
| Status: | Closed |
| Sqft: | 2,470 |
| Cost/Sqft: | $142 |
| Beds: | 4 |
| Baths: | 3 |
| Year Built: | 1974 |
| Property Taxes: | $4,884 |
| Days On Market: | 1916 |
| Lot Size: | 0,00 |
Description
COMPLETELY UPDATED & SPACIOUS 4 Bedroom/2.5 Bath Home in sought-after Greenbrook neighborhood. Features include a bright and open concept layout with vaulted ceilings in foyer/living room, beautiful fireplace, family room leading to a spacious updated kitchen, large vaulted master suite with walk in closet, private bath and long balcony, 2nd floor lofted area overlooking living room, separate laundry room, Stainless Steel Appliances, large concrete driveway, wood deck with custom built benches connects to a enclosed sun/Florida room, attached two car garage, lovely flower beds, spacious storage shed, and a huge grassy yard (10890 sf lot) perfect for entertaining all your friends and family! Recent updates in 2021 include new paint throughout, LED recessed lighting, kitchen Quartz countertops, light fixtures, gold hardware, & wood laminate throughout. Simply a well maintained large home with so many features in a fantastic location!
Property Specifics
| Single Family | |
| — | |
| — | |
| 1974 | |
| None | |
| Vinyl Siding, Brick, Frame | |
| Asphalt | |
| — | |
| No | |
| — |
| Du Page | |
| — | |
| 32 / Monthly | |
| Insurance, Clubhouse, Pool, Other | |
| Public | |
| Public Sewer, Sewer-Storm | |
| Central Air | |
| Natural Gas, Forced Air | |
| 11171785 | |
| 0206305051 |
Property History
| DATE: | EVENT: | PRICE: | SOURCE: |
|---|---|---|---|
| 16 Apr, 2010 | Sold | $175,000 | MRED MLS |
| 19 Feb, 2010 | Under contract | $174,900 | MRED MLS |
| 2 Feb, 2010 | Listed for sale | $174,900 | MRED MLS |
| 12 Oct, 2021 | Sold | $365,900 | MRED MLS |
| 30 Aug, 2021 | Under contract | $349,900 | MRED MLS |
| 28 Jul, 2021 | Listed for sale | $349,900 | MRED MLS |


Room Specifics
Total Bedrooms: 4
Bedrooms Above Ground: 4
Bedrooms Below Ground: 0
Dimensions: —
Floor Type: Wood Laminate
Dimensions: —
Floor Type: Wood Laminate
Dimensions: —
Floor Type: Wood Laminate
Full Bathrooms: 3
Bathroom Amenities: —
Bathroom in Basement: 0
Dimensions: —
Floor Type: Wood Laminate
Dimensions: —
Floor Type: Wood Laminate
Features: Eating Area-Table Space
Dimensions: —
Floor Type: Ceramic Tile
Dimensions: —
Floor Type: Ceramic Tile
Dimensions: —
Floor Type: Wood Laminate
Rooms: Loft, Foyer, Deck, Sun Room, Balcony/Porch/Lanai
Other Specifics
| 2 | |
| Concrete Perimeter | |
| Garage | |
| — | |
| — | |
| — | |
| Balcony, Deck, Screened Patio, Fire Pit | |
| — | |
| 75X100X145 | |
| — | |
| Full | |
| — | |
| Range, Dishwasher, Refrigerator, Washer, Dryer | |
| Not in DB | |
| Clubhouse, Park, Pool, Tennis Court(s), Sidewalks, Street Lights, Street Paved, Other | |
| — | |
| — |
Tax History
| Year | Property Taxes |
|---|---|
| 2010 | $6,300 |
| 2021 | $4,884 |
Contact Agent
Nearby Similar Homes
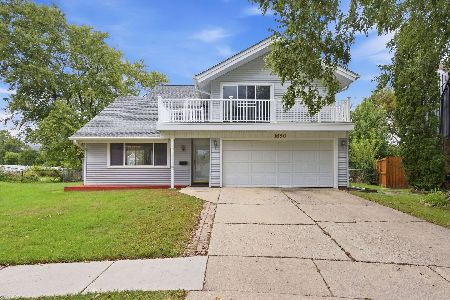
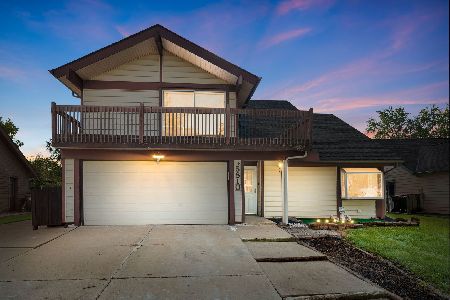
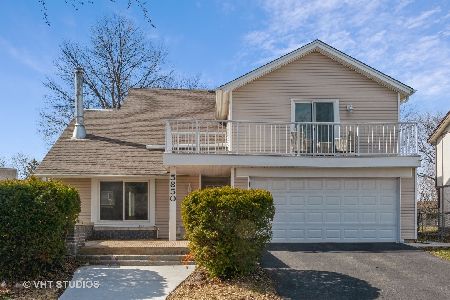
Nearby Sold Comparables

Contact Agent
Listing Provided By
RE/MAX House of Real Estate
