

588 Swain Avenue, Elmhurst, Illinois 60126


$975,000
|
Sold
|
|
| Status: | Closed |
| Sqft: | 4,288 |
| Cost/Sqft: | $231 |
| Beds: | 5 |
| Baths: | 6 |
| Year Built: | 2007 |
| Property Taxes: | $19,762 |
| Days On Market: | 2280 |
| Lot Size: | 0,16 |
Description
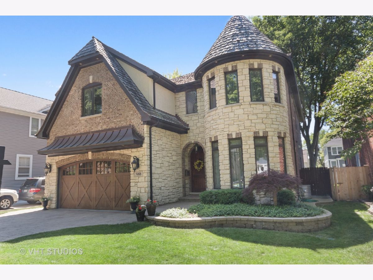
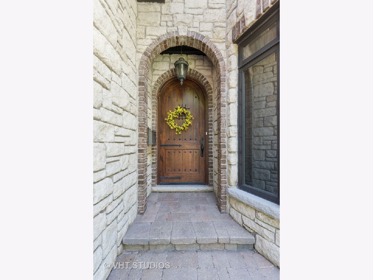
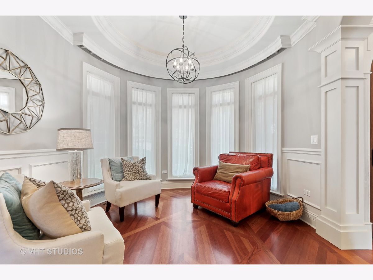
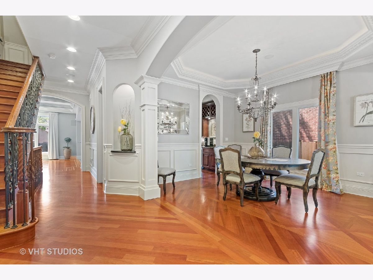
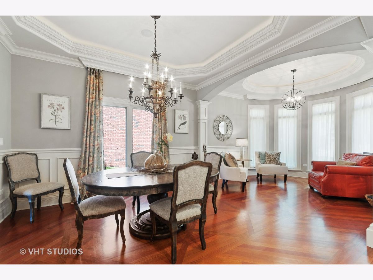
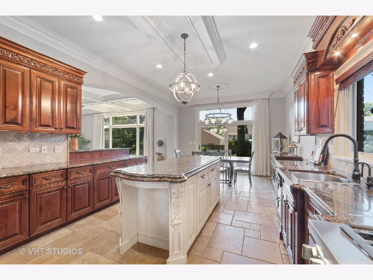
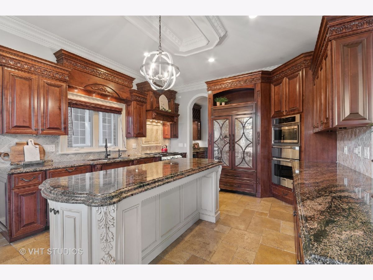
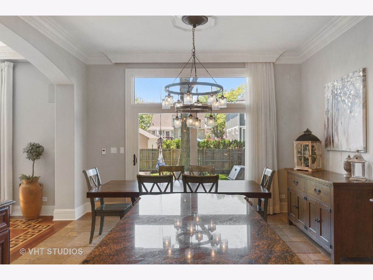
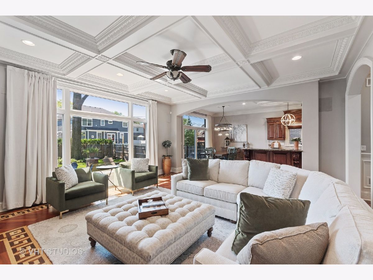
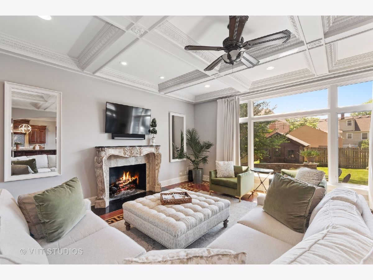
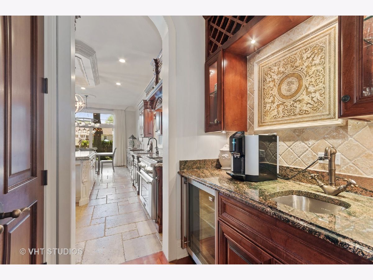
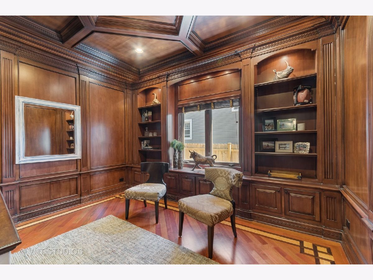
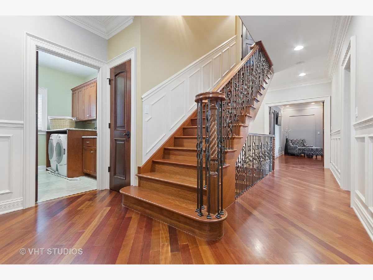
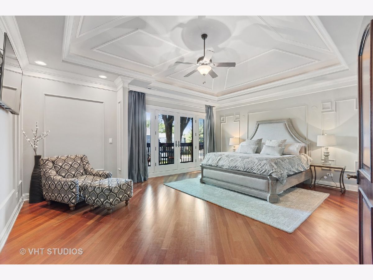
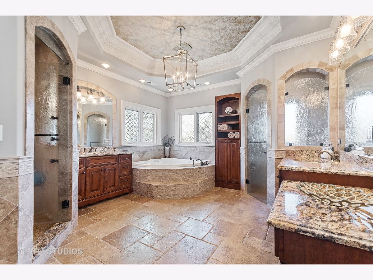
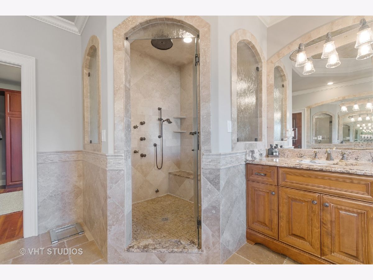
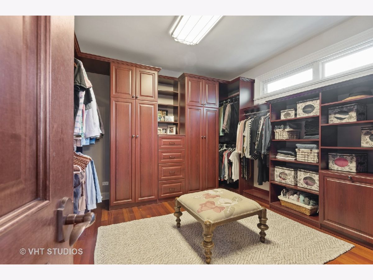
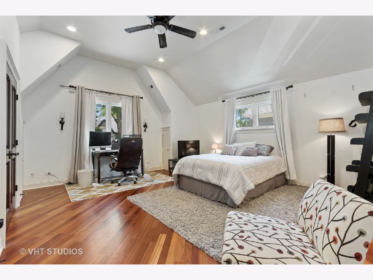
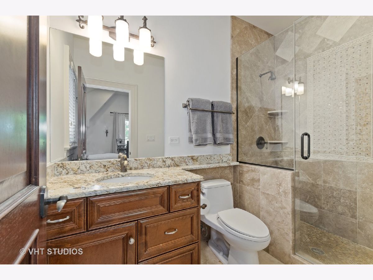
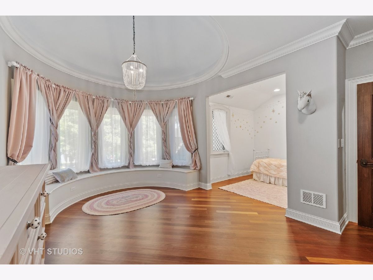
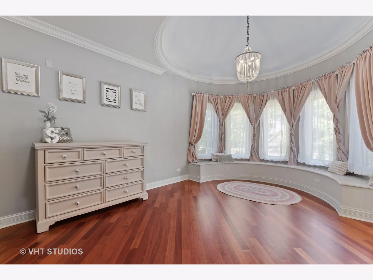
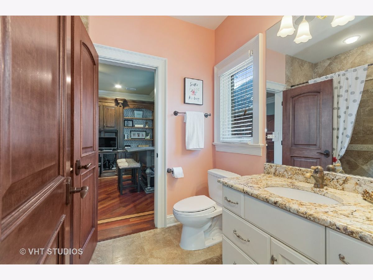
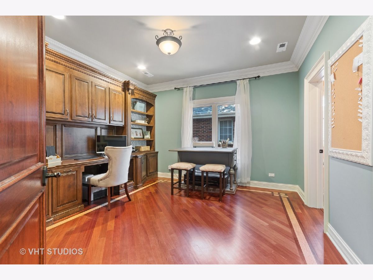
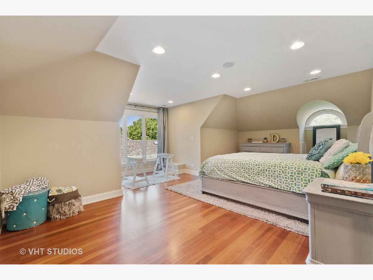
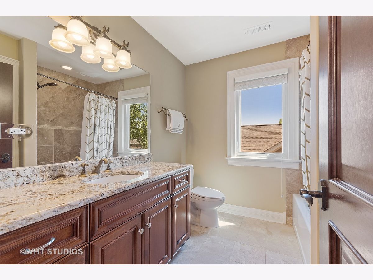
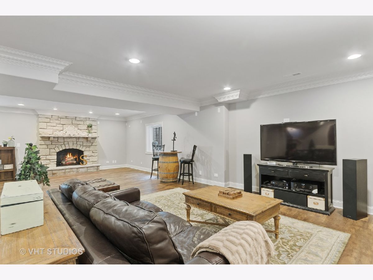
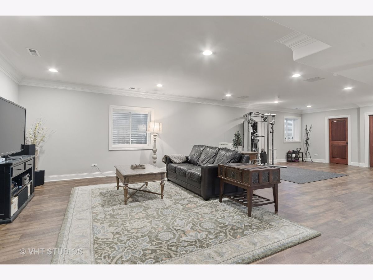
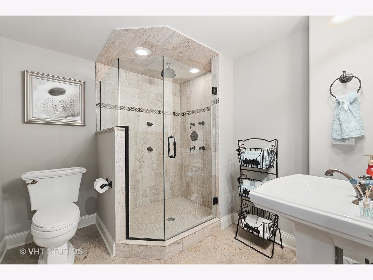
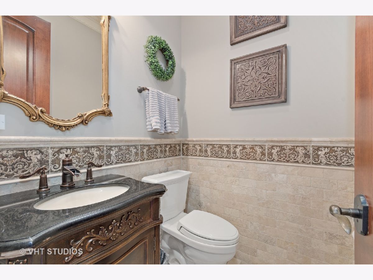
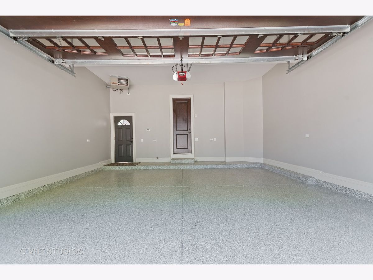
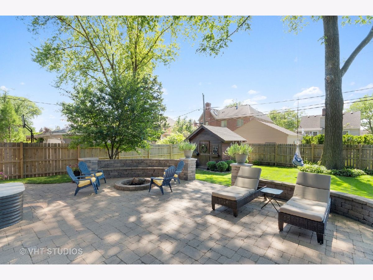
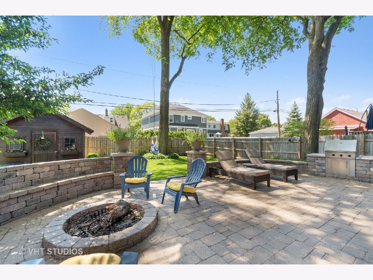
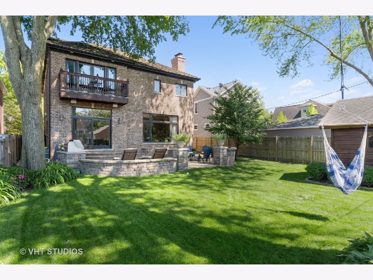
Better than new home, just a quick walk to Lincoln School. Builders former personal residence, the quality and luxury is impressive throughout with custom crown & cove molding, full custom hardwoods and tile flooring throughout home. The Chef's kitchen has Brakur cabinetry which provides plenty of room for entertaining; showcasing a large center island with double stacked granite, newer 42" mirror paneled Sub-Zero refrigerator and Thermador appliances - wall oven, warming drawer & microwave, 36" dual fuel range & dishwasher are both new in 2019. Butler's pantry includes custom food storage and wet bar with sink and wine refrigerator. Eat-in breakfast area opens to large Family room with coffered ceiling, gas fireplace and wall of windows with backyard views. Fine wood paneled main level office is perfect for any executive. Second level features a Master bedroom suite with balcony and luxurious spa bath that includes a whirlpool tub, spacious steam shower with body spray, rain head & handheld shower, dual vanities, linen storage, and large custom closet. Bedroom 2 includes large playroom and Jack & Jill bath to Bedroom #3 which includes a full wall of built-ins for a 2nd home office. Bedroom 4 includes walk-in custom closet w/ en-suite bath. Second floor laundry includes plenty of storage, granite folding space & deep sink. The 3rd floor features a great in-law, nanny or teen suite with a walk-in closet and full bath with linen storage. Full basement features plenty of space to play & relax with a gas fireplace and large shower with rain head & body sprays. Central vac throughout all 4 levels, HVAC zones for efficiency, humidifier and purifier. The heated garage includes hose bib, central vac, brand new epoxied floor, full paint & trim, and 220 service at garage for a generator or electric car. All pavers have recently been leveled, sanded & sealed. Fresh paint throughout with updated designer lighting, whole home audio includes back patio with in-wall speakers & Sonos amp. Property features fenced backyard, paver drive, sidewalk & patio w/ built-in fire pit & seating, Dacor gas grill, large shed and professional landscaping. Owners being relocated back out of state after a short stay.
Property Specifics
| Single Family | |
| — | |
| Traditional | |
| 2007 | |
| Full | |
| — | |
| No | |
| 0.16 |
| Du Page | |
| — | |
| 0 / Not Applicable | |
| None | |
| Lake Michigan | |
| Public Sewer | |
| 10741736 | |
| 0611406012 |
Nearby Schools
| NAME: | DISTRICT: | DISTANCE: | |
|---|---|---|---|
|
Grade School
Lincoln Elementary School |
205 | — | |
|
Middle School
Bryan Middle School |
205 | Not in DB | |
|
High School
York Community High School |
205 | Not in DB | |
Property History
| DATE: | EVENT: | PRICE: | SOURCE: |
|---|---|---|---|
| 2 Nov, 2013 | Sold | $973,000 | MRED MLS |
| 1 Sep, 2013 | Under contract | $995,000 | MRED MLS |
| 17 Aug, 2013 | Listed for sale | $995,000 | MRED MLS |
| 3 May, 2019 | Sold | $930,000 | MRED MLS |
| 2 Mar, 2019 | Under contract | $969,900 | MRED MLS |
| 14 Feb, 2019 | Listed for sale | $969,900 | MRED MLS |
| 4 Aug, 2020 | Sold | $975,000 | MRED MLS |
| 19 Jun, 2020 | Under contract | $990,000 | MRED MLS |
| 10 Jun, 2020 | Listed for sale | $990,000 | MRED MLS |
Room Specifics
Total Bedrooms: 5
Bedrooms Above Ground: 5
Bedrooms Below Ground: 0
Dimensions: —
Floor Type: Hardwood
Dimensions: —
Floor Type: Hardwood
Dimensions: —
Floor Type: Hardwood
Dimensions: —
Floor Type: —
Full Bathrooms: 6
Bathroom Amenities: Whirlpool,Separate Shower,Steam Shower,Double Sink,Full Body Spray Shower
Bathroom in Basement: 1
Rooms: Bedroom 5,Office,Recreation Room,Foyer,Storage,Walk In Closet,Breakfast Room,Mud Room
Basement Description: Finished
Other Specifics
| 2 | |
| Concrete Perimeter | |
| Brick | |
| Balcony, Brick Paver Patio, Outdoor Grill, Fire Pit | |
| Fenced Yard,Landscaped | |
| 51X140 | |
| — | |
| Full | |
| Vaulted/Cathedral Ceilings, Hardwood Floors, Heated Floors, In-Law Arrangement, Second Floor Laundry | |
| — | |
| Not in DB | |
| — | |
| — | |
| — | |
| — |
Tax History
| Year | Property Taxes |
|---|---|
| 2013 | $19,491 |
| 2019 | $19,710 |
| 2020 | $19,762 |
Contact Agent
Nearby Similar Homes
Nearby Sold Comparables

Contact Agent
Listing Provided By
Baird & Warner
