

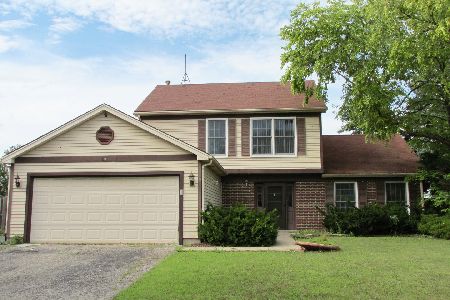
59 Burgess Drive, Glendale Heights, Illinois 60139
Subdivision > Sunrise At Westlake
Sorry, we are updating photos, please update this page in 15 minutes
$165,000
|
Sold
|
|
| Status: | Closed |
| Sqft: | 1,128 |
| Cost/Sqft: | $160 |
| Beds: | 3 |
| Baths: | 2 |
| Year Built: | 1984 |
| Property Taxes: | $6,543 |
| Days On Market: | 5026 |
| Lot Size: | 0,00 |
Description
NICE 3 BEDROOM 1.5 BATH SPLIT LEVEL WITH 2 CAR GARAGE. LIVING ROOM AND DINING ROOM WITH VAULTED CEILING. KITCHEN WITH EATING AREA OVERLOOKING FAMILY ROOM. FAMILY ROOM WITH GAS FIREPLACE AND SLIDING GLASS DOORS TO PATIO AND DECK OVERLOOKING NICE SIZE FENCED IN BACK YARD WITH SHED. MASTER BEDROOM WITH WALK-IN CLOSET WITH PULL DOWN STAIRS TO ATTIC FOR EXTRA STORAGE. WALK TO PARK.
Property Specifics
| Single Family | |
| — | |
| Tri-Level | |
| 1984 | |
| None | |
| Aluminum Siding | |
| Asphalt | |
| — | |
| No | |
| — |
| Du Page | |
| Sunrise At Westlake | |
| 0 / Not Applicable | |
| None | |
| Lake Michigan | |
| Public Sewer | |
| Central Air | |
| Natural Gas, Forced Air | |
| 08255258 | |
| 0222312006 |
Property History
| DATE: | EVENT: | PRICE: | SOURCE: |
|---|---|---|---|
| 18 Mar, 2013 | Sold | $165,000 | MRED MLS |
| 25 Jan, 2013 | Under contract | $179,944 | MRED MLS |
| 22 Jan, 2013 | Listed for sale | $179,944 | MRED MLS |
| 6 Dec, 2021 | Sold | $288,000 | MRED MLS |
| 26 Oct, 2021 | Under contract | $290,000 | MRED MLS |
| 14 Oct, 2021 | Listed for sale | $290,000 | MRED MLS |
Sorry, we are updating photos, please update this page in 15 minutes
Room Specifics
All Bedroom Info:
Total Bedrooms: 3
Bedrooms Above Ground: 3
Bedrooms Below Ground: 0
Total Bedrooms: 3
Bedrooms Above Ground: 3
Bedrooms Below Ground: 0
Second Bedroom Info:
Dimensions: —
Location: —Dimensions: —
Floor Type: Carpet
Third Bedroom Info:
Dimensions: —
Location: —Dimensions: —
Floor Type: Carpet
Bathroom Info:
Full Bathrooms: 2
Partial Bathrooms: 1Full Bathrooms: 2
Bathroom Amenities: —
Bathroom in Basement: 0
Dining Room Info:
Dimensions: —
Location: —Dimensions: —
Floor Type: Wood Laminate
Kitchen Info:
Dimensions: —
Location: —Dimensions: —
Floor Type: Wood Laminate
Features: Eating Area-Table Space
Laundry Room Info:
Dimensions: —
Location: —Dimensions: —
Floor Type: Ceramic Tile
Living Room Info:
Dimensions: —
Location: —Dimensions: —
Floor Type: Wood Laminate
Family Room Info:
Dimensions: —
Location: —Dimensions: —
Floor Type: Wood Laminate
Additional Rooms Info:
Rooms: No additional rooms
Basement: NoneRooms: No additional rooms
Other Specifics
| 2 | |
| Concrete Perimeter | |
| Garage | |
| — | |
| — | |
| — | |
| Deck, Patio | |
| Fenced Yard | |
| 71X122X79X115 | |
| Pull Down Stair | |
| — | |
| Vaulted/Cathedral Ceilings, Wood Laminate Floors | |
| Range, Microwave, Dishwasher, Refrigerator, Washer, Dryer, Disposal | |
| Not in DB | |
| — | |
| — | |
| Gas Log, Gas Starter |
Tax History
| Year | Property Taxes |
|---|---|
| 2013 | $6,543 |
| 2021 | $7,156 |
Contact Agent
Nearby Similar Homes
2081 Oriole Lane, Glendale Heights, Illinois 60139

For Sale
$315,000
3 beds / 1.1 baths / 1,278 ft2
Single Family / Built: 1981
0


110 Tanager Drive, Bloomingdale, Illinois 60108

For Sale
$1,595,000
4 beds / 4.1 baths / 6,200 ft2
Single Family / Built: 2007
62
304 Sutherland Lane, Bloomingdale, Illinois 60108

For Sale
$449,900
4 beds / 2.1 baths / 2,400 ft2
Single Family / Built: 1972
92
Nearby Sold Comparables
59 Burgess Drive, Glendale Heights, Illinois 60139

Sold
$290,000
3 beds / 1.1 baths / 1,128 ft2
Single Family / Built: 1984
1839
65 Burgess Drive, Glendale Heights, Illinois 60139

Sold
$223,000
4 beds / 2.1 baths / 0 ft2
Single Family / Built: 1985
6447
65 Burgess, Glendale Heights, Illinois 60139
Sold
$299,900
4 beds / 2.1 baths / 0 ft2
Single Family / Built: 1985
7326
65 Burgess Drive, Glendale Heights, Illinois 60139

Sold
$389,000
4 beds / 2.1 baths / 1,920 ft2
Single Family / Built: 1985
845
60 Burgess Drive, Glendale Heights, Illinois 60139
Sold
$154,900
3 beds / 2.0 baths / 1,297 ft2
Single Family / Built: 1984
5017
60 Oriole Lane, Glendale Heights, Illinois 60139
Sold
$249,000
3 beds / 2.1 baths / 1,834 ft2
Single Family / Built: 1985
2278
Contact Agent
Listing Provided By
Century 21 Lullo
