

59 Dry Sage Circle, Bloomington, Illinois 61705


$392,000
|
Sold
|
|
| Status: | Closed |
| Sqft: | 2,980 |
| Cost/Sqft: | $131 |
| Beds: | 3 |
| Baths: | 3 |
| Year Built: | 2013 |
| Property Taxes: | $8,638 |
| Days On Market: | 54 |
| Lot Size: | 0,00 |
Description
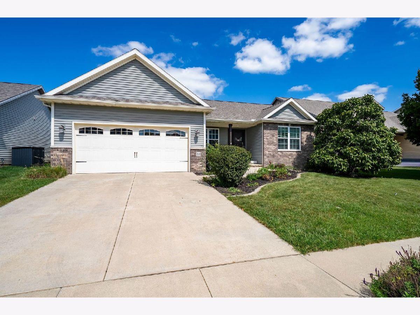
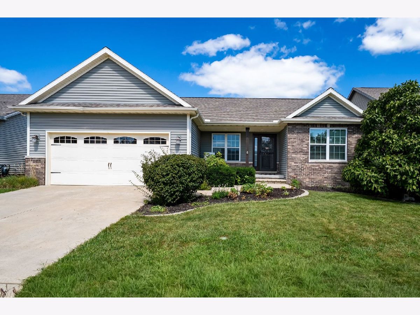
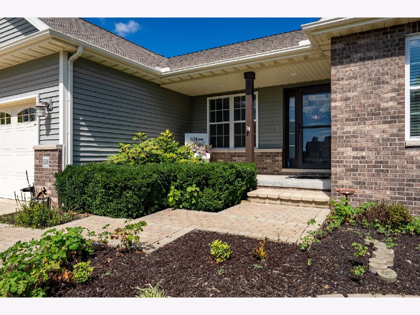
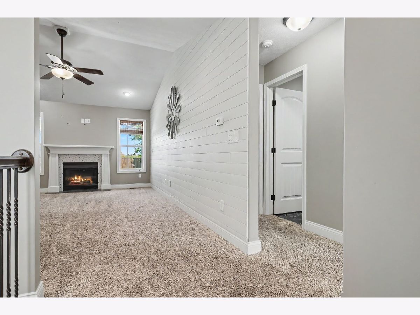
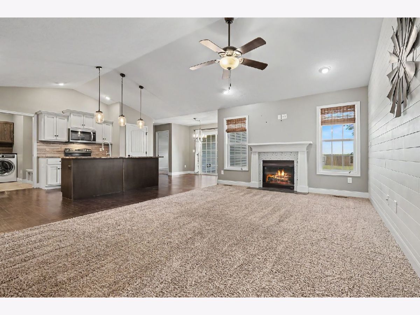
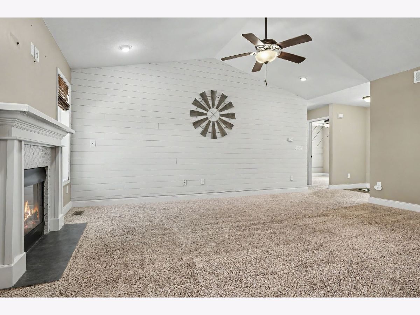
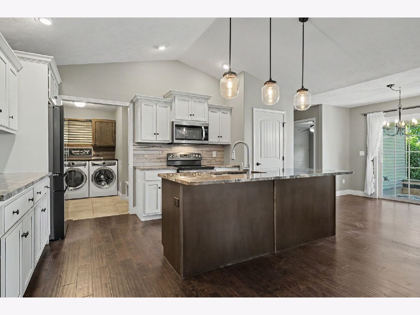
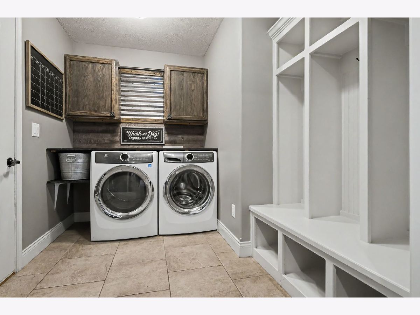
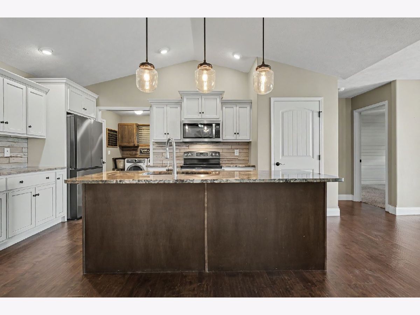
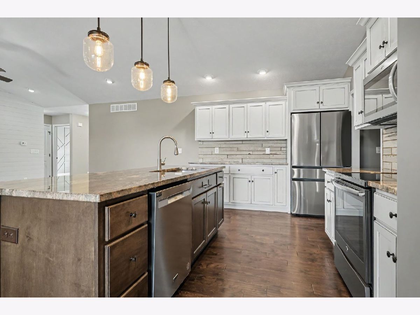
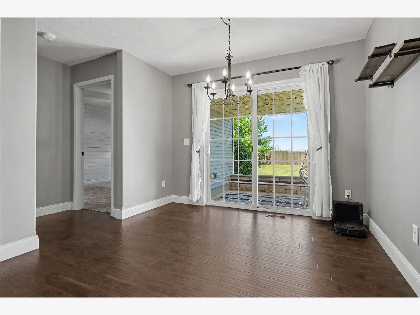
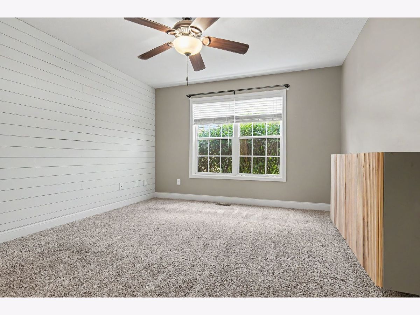
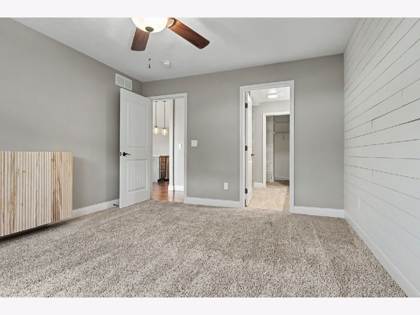
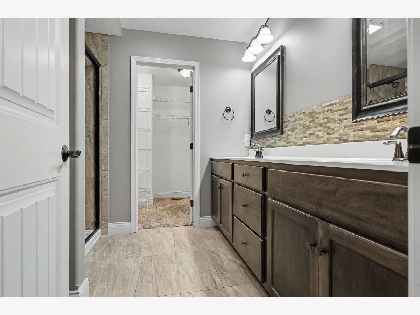
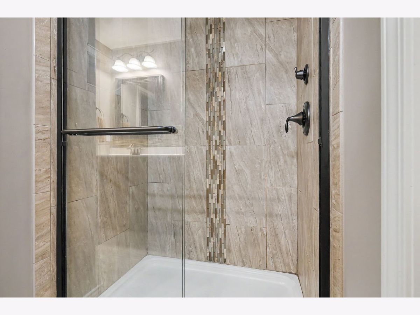
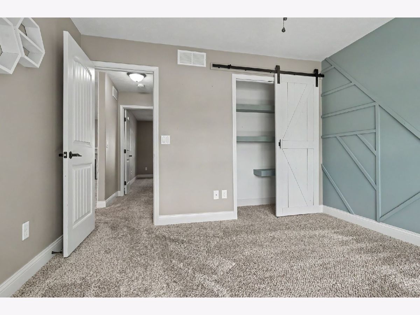
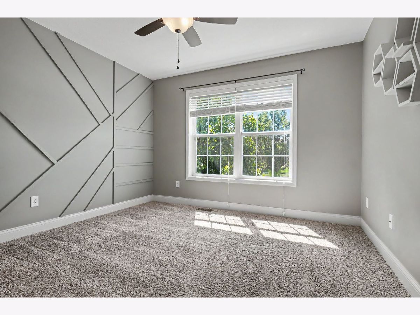
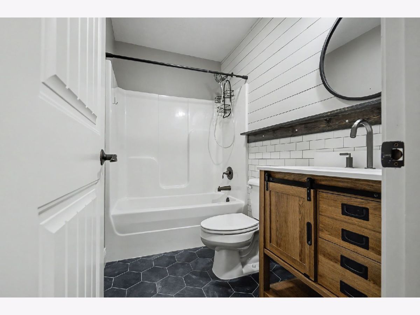
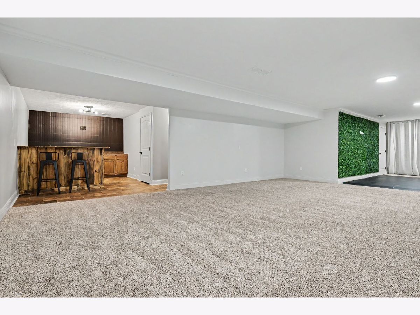
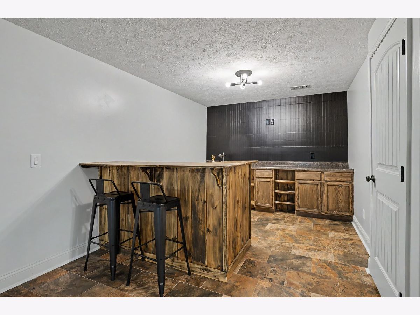
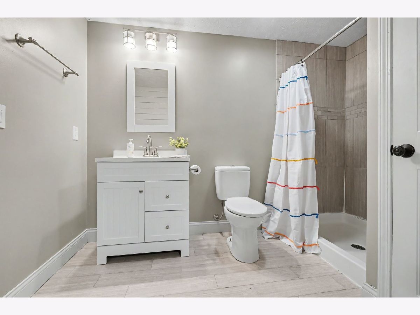
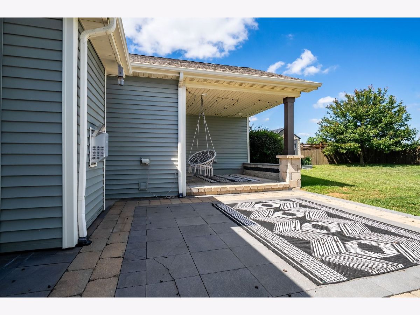
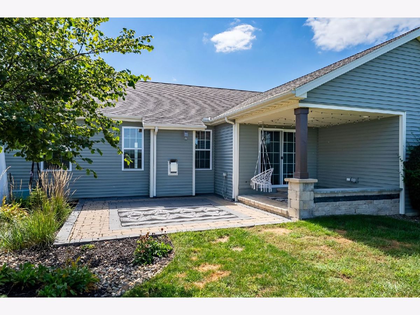
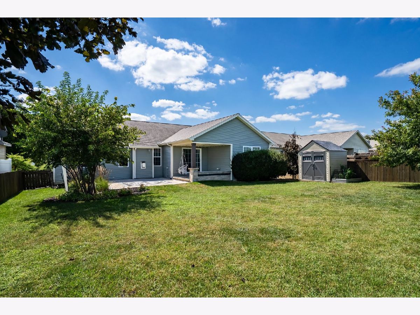
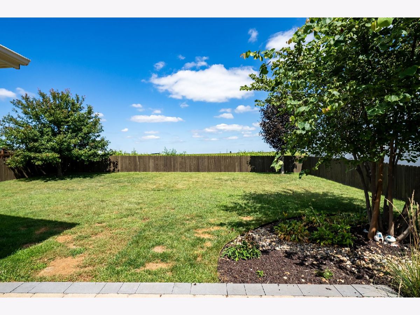
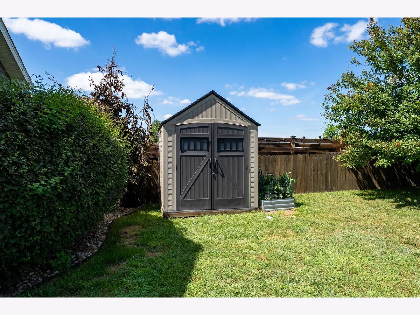
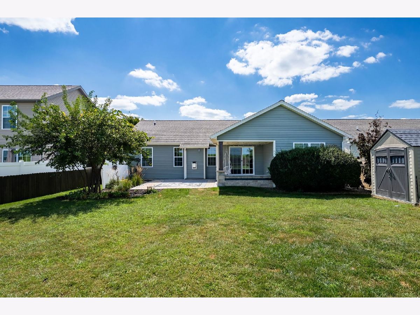
Welcome to 59 Dry Sage! This beautiful 4-bedroom, 3-full-bath ranch offers an inviting open-concept layout with cathedral ceilings and bright, light-filled living spaces. The kitchen is designed for both everyday living and entertaining. The main-floor primary suite provides a private retreat with a walk-in closet and full en-suite bathroom. Main-floor laundry adds even more convenience to the thoughtfully designed layout. The full finished basement expands the home's living and entertaining possibilities with a spacious recreation room featuring a built-in wet bar and bar fridge-perfect for hosting, game nights, or relaxing with family and friends. The lower level also includes a fourth bedroom and full bathroom, offering excellent flexibility for guests, a home office, or additional living space. Step outside to enjoy the professionally landscaped, fully fenced backyard with no direct rear neighbors. The covered patio creates a comfortable space for outdoor dining, entertaining, or simply unwinding at the end of the day.
Property Specifics
| Single Family | |
| — | |
| Ranch | |
| 2013 | |
| Finished, Full | |
| 1,490 (1,090 finished) | |
| Vinyl Siding, Brick | |
| Asphalt | |
| — | |
| No | |
| — |
| — | |
| Harvest Pointe | |
| 100 / Annual | |
| Other | |
| Public | |
| Public Sewer | |
| Central Air | |
| Gas | |
| 12748806 | |
| 1532378018 |
Nearby Schools
| NAME: | DISTRICT: | DISTANCE: | |
|---|---|---|---|
|
Grade School
Towanda Elementary |
5 | — | |
|
Middle School
Evans Jr High |
5 | Not in DB | |
|
High School
Normal Community High School |
5 | Not in DB | |
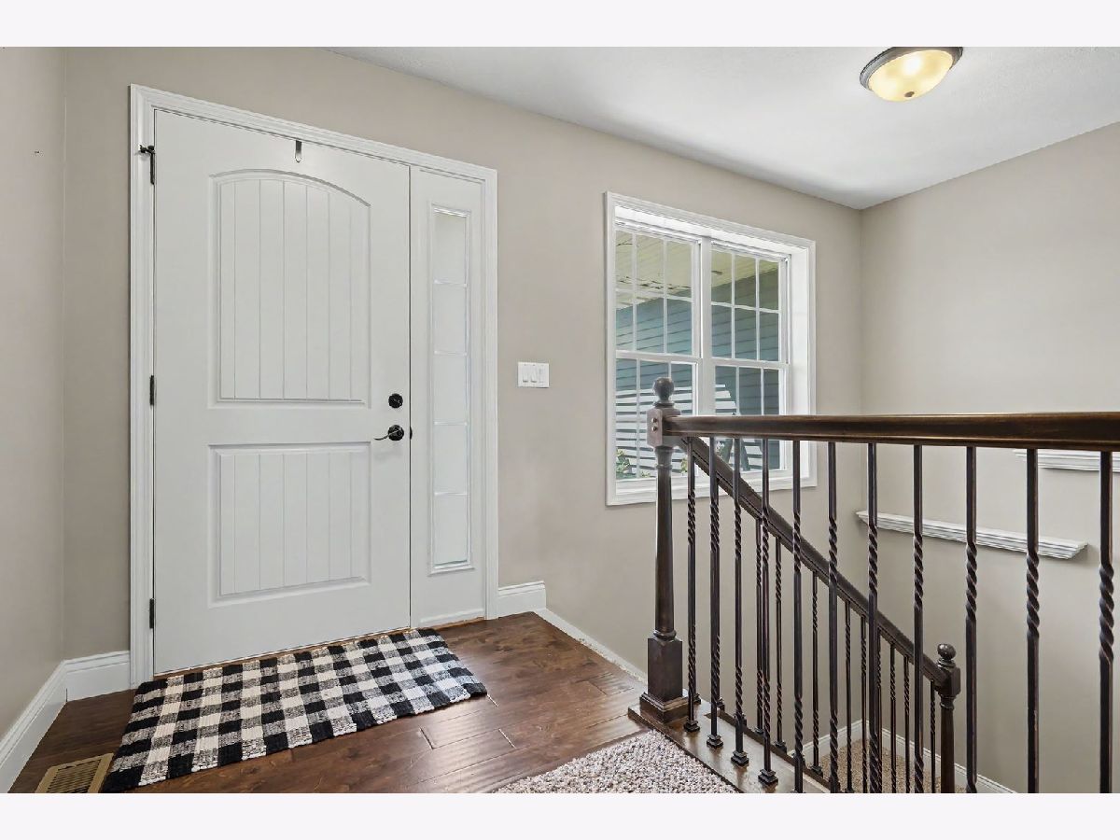
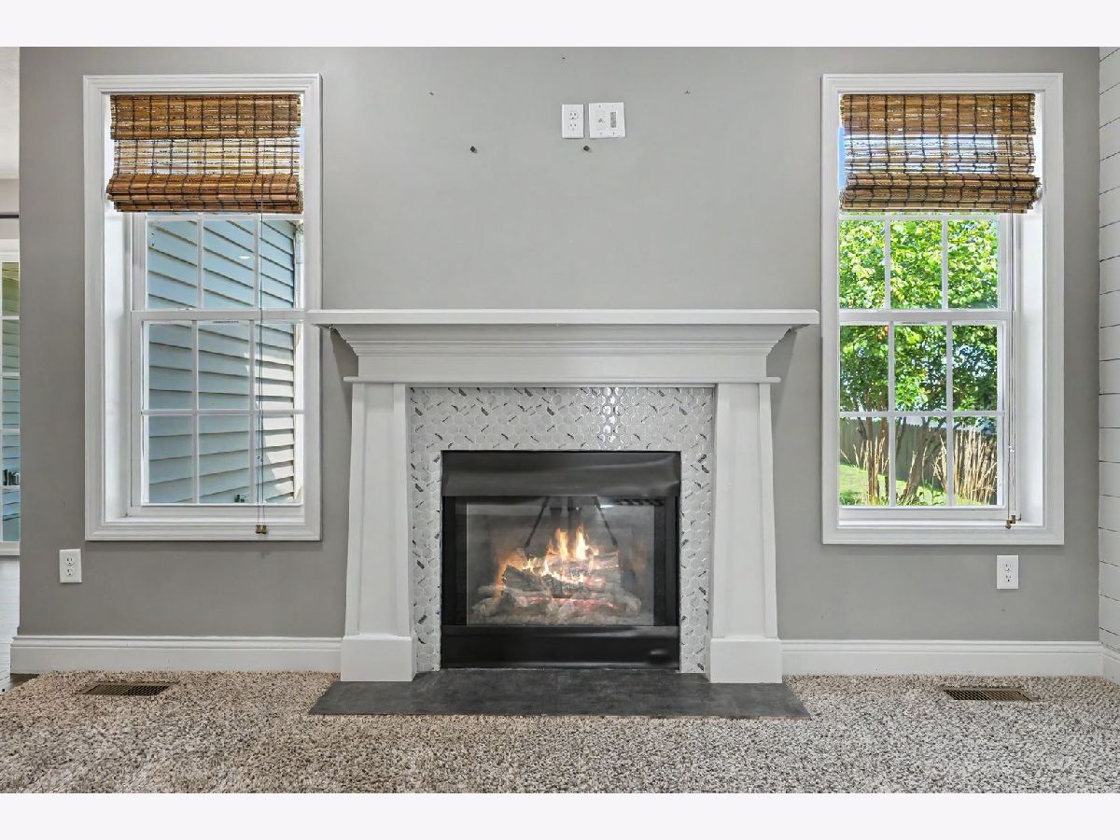
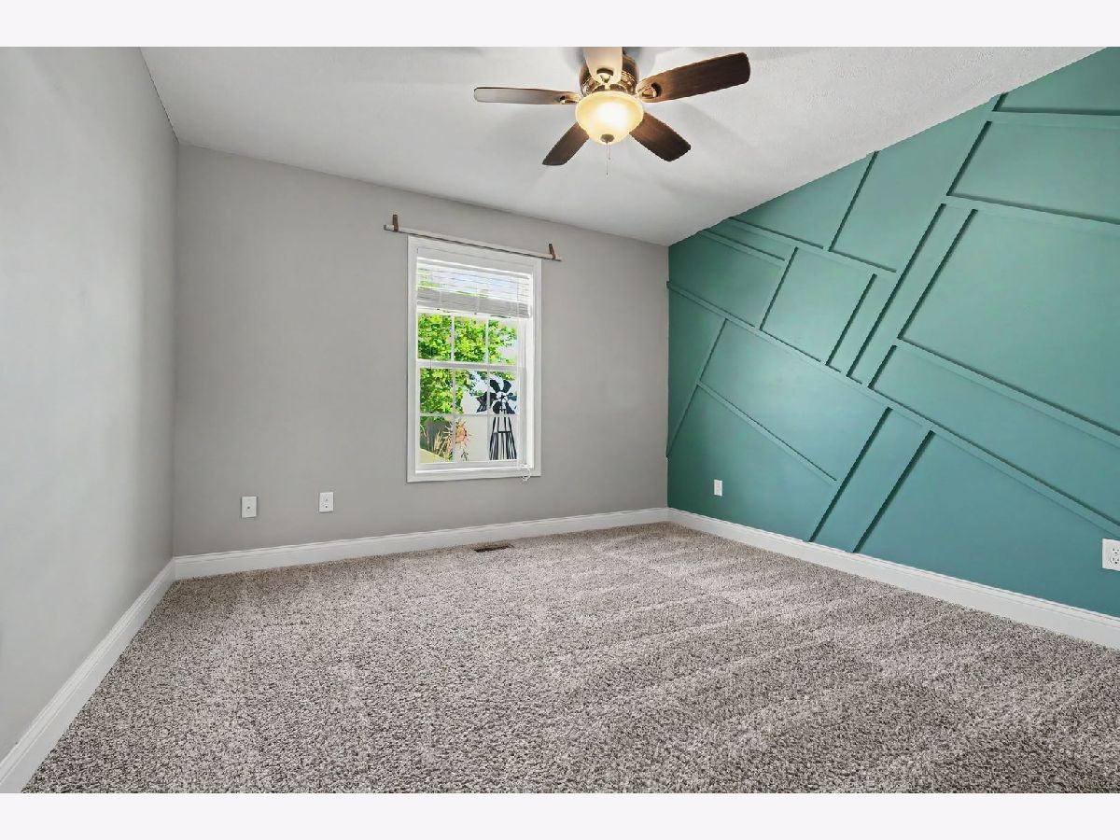
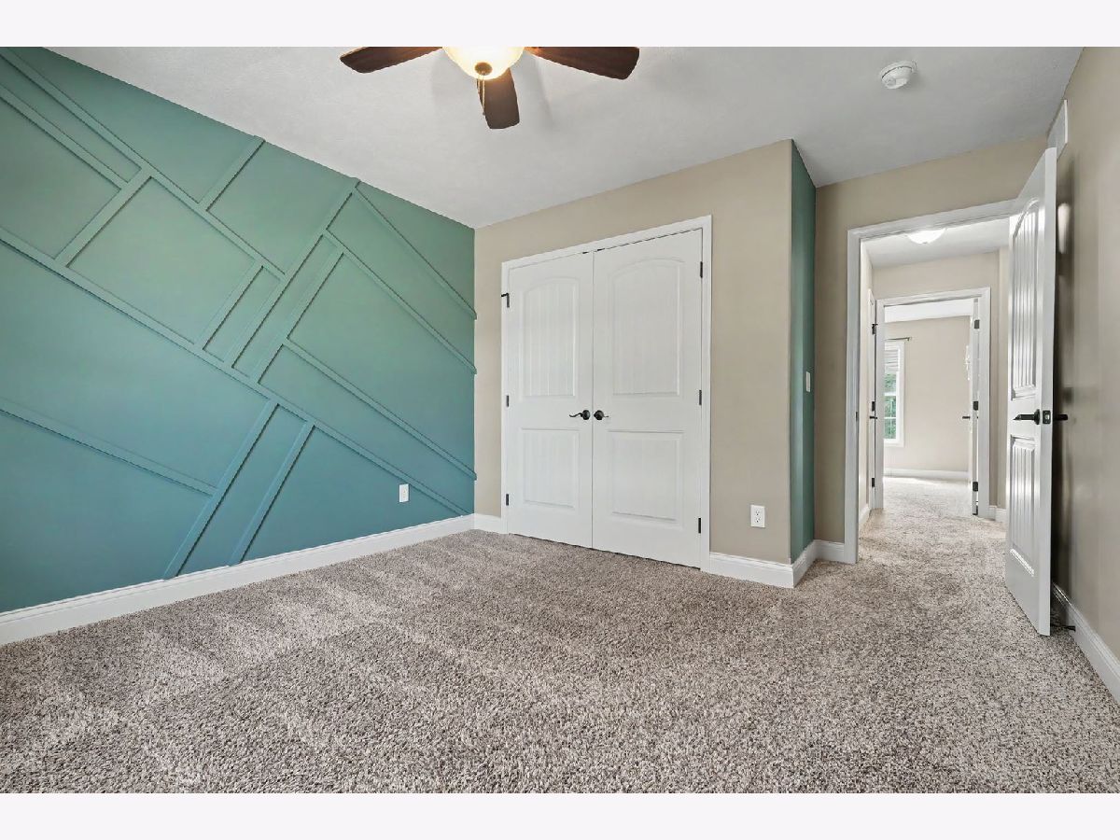
Some photos of this home have been virtually staged.
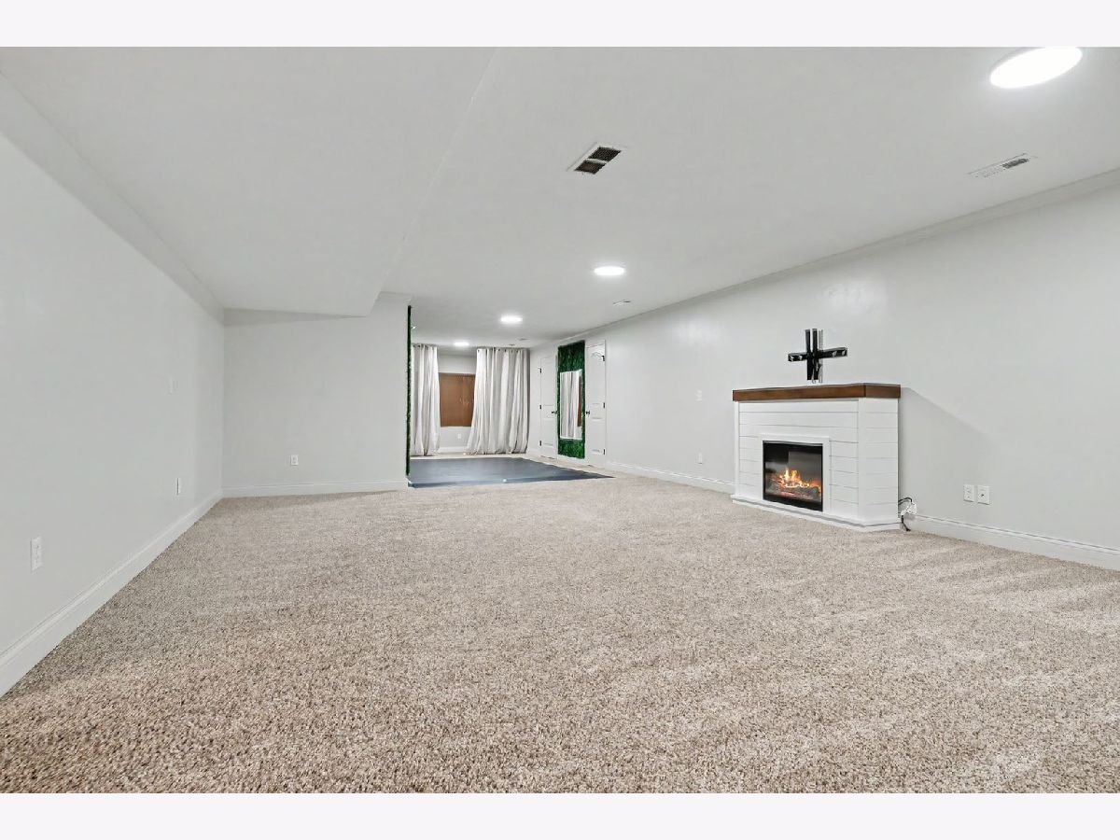
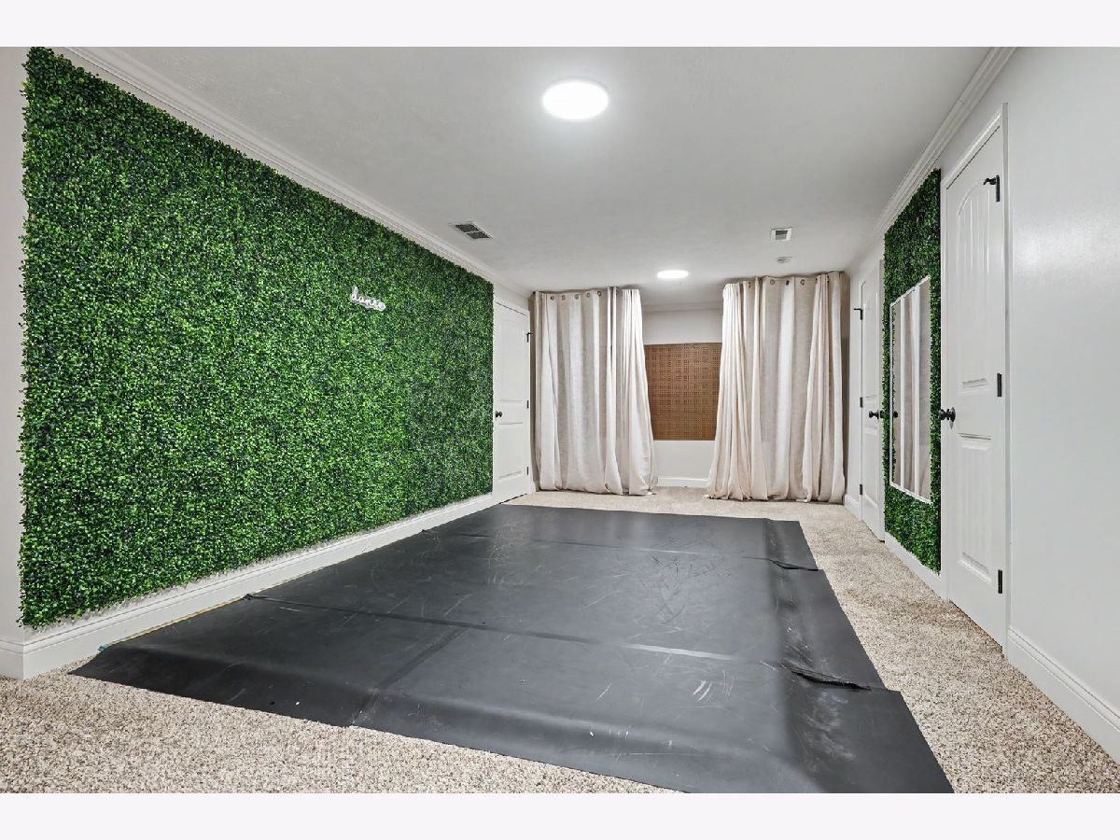
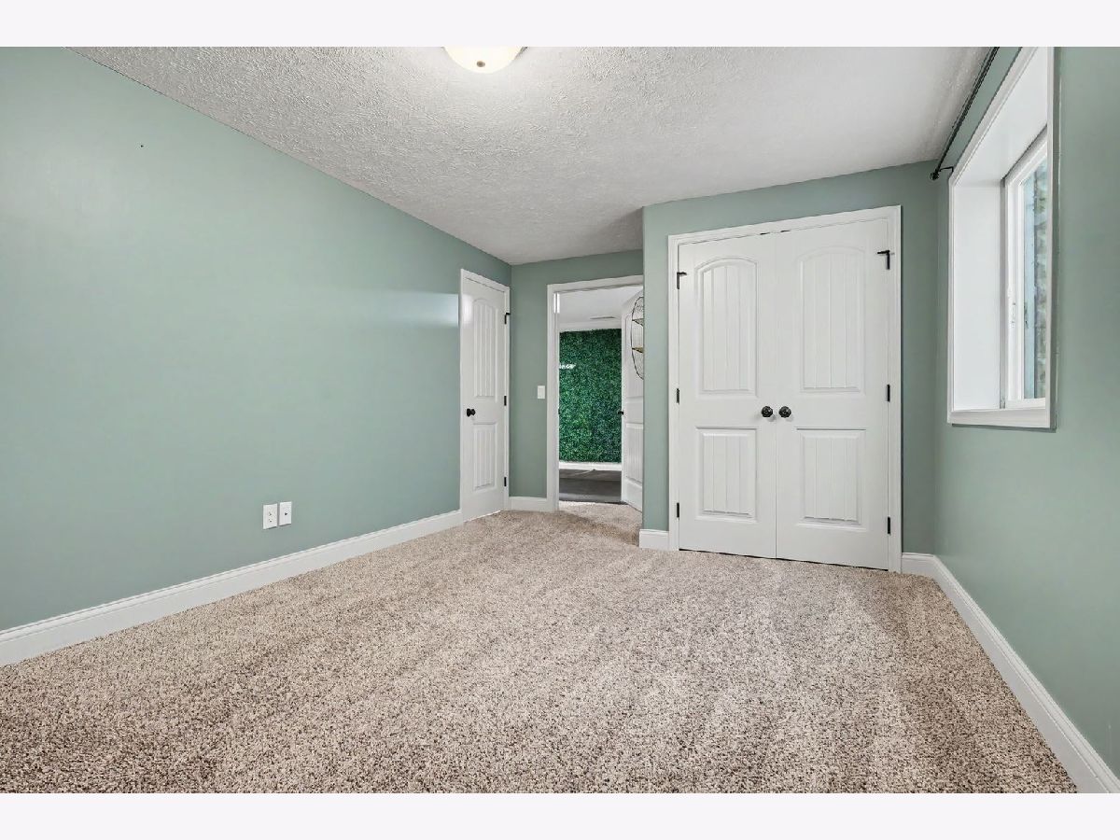
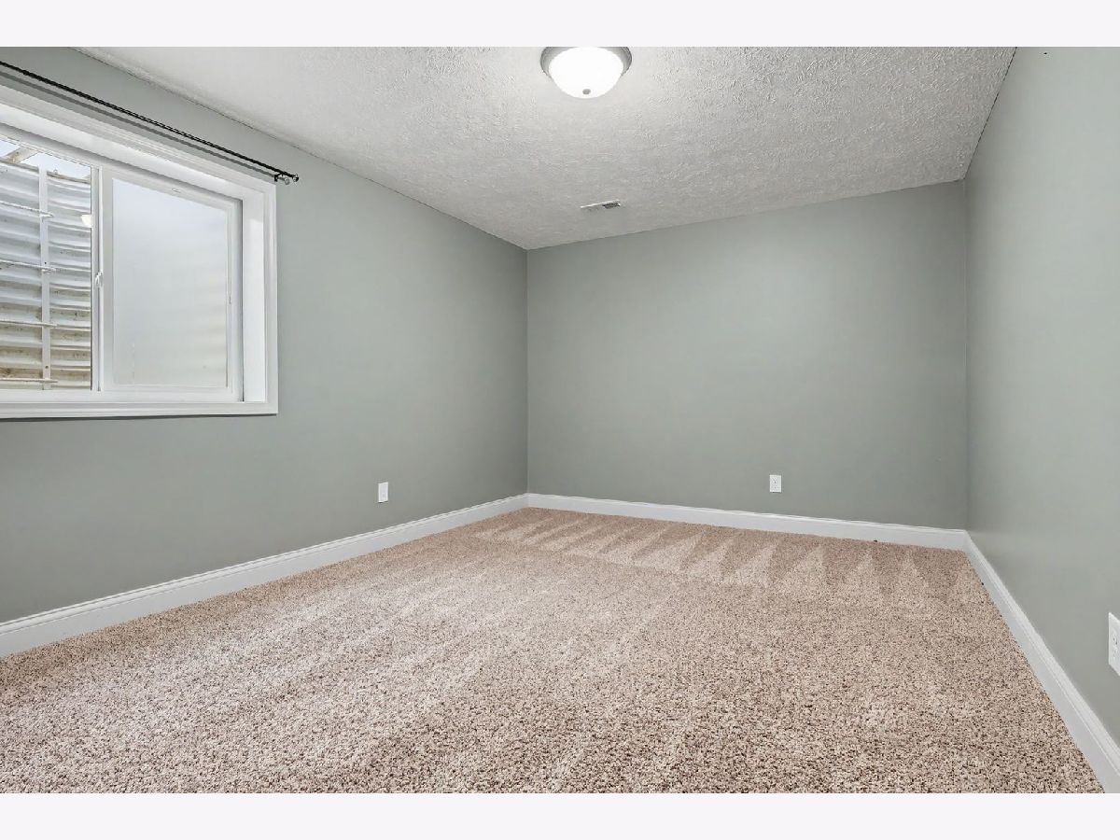
Room Specifics
Total Bedrooms: 4
Bedrooms Above Ground: 3
Bedrooms Below Ground: 1
Dimensions: 12X14
Floor Type: —
Dimensions: 11X11
Floor Type: —
Dimensions: 12X11
Floor Type: —
Dimensions: 14X11
Floor Type: —
Full Bathrooms: 3
Bathroom Amenities: —
Bathroom in Basement: 1
Dimensions: 10X11
Floor Type: —
Dimensions: 12X13
Floor Type: —
Features: Island, Pantry-Closet
Dimensions: 8X9
Floor Type: —
Dimensions: 12X18
Floor Type: —
Dimensions: 25X17
Floor Type: —
Rooms: Other Room
Name: Bar/Entertainment
Dimensions: 10X11
Floor Type: —
Name: Other Room
Dimensions: 11X20
Floor Type: —
Other Specifics
| 2 | |
| Concrete Perimeter | |
| Garage Door Opener, Garage Owned, Attached, Garage | |
| Main Level, Gas Dryer Hookup, Electric Dryer Hookup | |
| Carpet | |
| Patio | |
| — | |
| — | |
| 60x126 | |
| — | |
| Full | |
| 1st Floor Bedroom, Dining Combo, Pantry | |
| Range, Microwave, Dishwasher, Refrigerator, Washer, Dryer | |
| Not in DB | |
| — | |
| — | |
| Gas Log |
Contact Agent
Nearby Similar Homes
Nearby Sold Comparables

Contact Agent
Listing Provided By
RE/MAX Rising
