

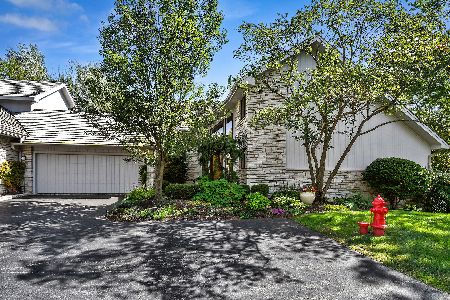
59 Malibu Court, Burr Ridge, Illinois 60527
Subdivision > Oak Creek Club
Sorry, we are updating photos, please update this page in 15 minutes
$535,000
|
Sold
|
|
| Status: | Closed |
| Sqft: | 0 |
| Cost/Sqft: | — |
| Beds: | 3 |
| Baths: | 4 |
| Year Built: | 1989 |
| Property Taxes: | $8,582 |
| Days On Market: | 6169 |
| Lot Size: | 0,00 |
Description
Superior location with wooded views from almost every room. Gracious entrance w/custom wrought iron staircase open to 2nd fl.loft and down to walk out LL Fam.Rm. Many rooms painted in classic colors 11/09. Hardwood floors in LR/DR/Entry/Kit., vaulted ceilings,granite counters,walls of windows, skylights, 2 fireplaces, 1st fl Master w/adjacent Rm for office/study. 1st fl.laundry,eat-in Kit.45ft deck off of LR & MBR.
Property Specifics
| Condos/Townhomes | |
| — | |
| — | |
| 1989 | |
| Full, Walkout | |
| Cedar, Stone | |
| Shake | |
| BELAIRE | |
| No | |
| — |
| Du Page | |
| Oak Creek Club | |
| 425 / — | |
| Insurance, Security, Exterior Maintenance, Lawn Care, Scavenger, Snow Removal | |
| Lake Michigan | |
| Public Sewer, Sewer-Storm | |
| Central Air, Zoned | |
| Natural Gas, Forced Air, Zoned | |
| 07393112 | |
| 1001308034 |
Nearby Schools
| NAME: | DISTRICT: | DISTANCE: | |
|---|---|---|---|
|
Grade School
Anne M Jeans Elementary School |
180 | — | |
|
Middle School
Burr Ridge Middle School |
180 | Not in DB | |
|
High School
Hinsdale South High School |
86 | Not in DB | |
Property History
| DATE: | EVENT: | PRICE: | SOURCE: |
|---|---|---|---|
| 24 Feb, 2010 | Sold | $535,000 | MRED MLS |
| 29 Dec, 2009 | Under contract | $599,000 | MRED MLS |
| 6 Dec, 2009 | Listed for sale | $599,000 | MRED MLS |
Sorry, we are updating photos, please update this page in 15 minutes
Room Specifics
All Bedroom Info:
Total Bedrooms: 3
Bedrooms Above Ground: 3
Bedrooms Below Ground: 0
Total Bedrooms: 3
Bedrooms Above Ground: 3
Bedrooms Below Ground: 0
Second Bedroom Info:
Dimensions: —
Location: —Dimensions: —
Floor Type: Carpet
Third Bedroom Info:
Dimensions: —
Location: —Dimensions: —
Floor Type: Carpet
Bathroom Info:
Full Bathrooms: 4
Partial Bathrooms: —Full Bathrooms: 4
Bathroom Amenities: Whirlpool, Separate Shower, Double Sink
Bathroom in Basement: 1
Dining Room Info:
Dimensions: —
Location: —Dimensions: —
Floor Type: Hardwood
Kitchen Info:
Dimensions: —
Location: —Dimensions: —
Floor Type: Hardwood
Features: Eating Area-Breakfast Bar, Eating Area-Table Space
Living Room Info:
Dimensions: —
Location: —Dimensions: —
Floor Type: Hardwood
Family Room Info:
Dimensions: —
Location: —Dimensions: —
Floor Type: Carpet
Additional Rooms Info:
Rooms: Den, Exercise Room, Gallery, Loft, Study, Utility Room-1st Floor
Basement: Full, WalkoutRooms: Den, Exercise Room, Gallery, Loft, Study, Utility Room-1st Floor
Other Specifics
| 2 | |
| Concrete Perimeter | |
| Garage | |
| — | |
| — | |
| — | |
| Deck, Patio, Storms/Screens | |
| Cul-De-Sac, Landscaped, Wooded | |
| COMMON | |
| — | |
| Full | |
| Vaulted/Cathedral Ceilings, Skylight(s), Bar-Wet, Hardwood Floors, Laundry Hook-Up in Unit | |
| Range, Microwave, Dishwasher, Refrigerator, Bar Fridge, Disposal, Trash Compactor | |
| Not in DB | |
| — | |
| Door Person, Tennis Court(s) | |
| — |
Tax History
| Year | Property Taxes |
|---|---|
| 2010 | $8,582 |
Contact Agent
Nearby Similar Homes
Nearby Sold Comparables
58 Malibu Court, Burr Ridge, Illinois 60527

Sold
$599,000
3 beds / 3.1 baths / 3,900 ft2
Condos/Townhomes / Built: 1991
1888

61 Malibu Court, Burr Ridge, Illinois 60527
Sold
$699,000
4 beds / 3.1 baths / 4,185 ft2
Condos/Townhomes / Built: 1990
1581
62 Malibu Court, Burr Ridge, Illinois 60527

Sold
$549,900
4 beds / 4.0 baths / 2,632 ft2
Condos/Townhomes / Built: 1991
1629
63 Malibu Court, Burr Ridge, Illinois 60527

Sold
$520,000
4 beds / 3.1 baths / 4,000 ft2
Condos/Townhomes / Built: 1992
2210
63 Malibu Court, Burr Ridge, Illinois 60527

Sold
$725,000
3 beds / 3.1 baths / 4,000 ft2
Condos/Townhomes / Built: 1992
810
Contact Agent
Listing Provided By
RE/MAX Elite
