

59 Robertson Street, Palatine, 60067
Subdivision > In Town
Sorry, we are updating photos, please update this page in 15 minutes
$685,000
|
Sold
|
|
| Status: | Closed |
| Sqft: | 0 |
| Cost/Sqft: | — |
| Beds: | 4 |
| Baths: | 3 |
| Year Built: | 2004 |
| Property Taxes: | $8,949 |
| Days On Market: | 6775 |
| Lot Size: | 0,25 |
Description
Presenting PERFECTION! Details & finishes that will delight!OPEN & OVERSIZED KIT-FAMILYRM.Heart of home.Granite,SS appls,hardwood, detailed moldings.Nooks & alcoves.LOCATION!Wonderful street w NEW & HISTORICAL homes+Intown,quiet,yet nr Metra.Make this 4 year old home a home for a lifetime.Award winning schools.SO many WINDOWS this home is bathed w southern light.Enjoy paver brick patio.Too many features to list here!
Property Specifics
| Single Family | |
| — | |
| Traditional | |
| 2004 | |
| Full | |
| Cedar | |
| — | |
| — | |
| No | |
| 0.25 |
| Cook | |
| In Town | |
| — / — | |
| — | |
| Public | |
| Public Sewer | |
| Central Air | |
| Forced Air, Natural Gas | |
| 06859084 | |
| 02154020010000 |
Nearby Schools
| NAME: | DISTRICT: | DISTANCE: | |
|---|---|---|---|
|
Grade School
Gray M Sanborn |
15 | — | |
|
Middle School
Walter R Sundling |
15 | Not in DB | |
|
High School
Palatine High School |
211 | Not in DB | |
Property History
| DATE: | EVENT: | PRICE: | SOURCE: |
|---|---|---|---|
| 21 Jul, 2008 | Sold | $685,000 | MRED MLS |
| 19 May, 2008 | Under contract | $729,000 | MRED MLS |
| 11 Apr, 2008 | Listed for sale | $729,000 | MRED MLS |
Sorry, we are updating photos, please update this page in 15 minutes
Room Specifics
All Bedroom Info:
Total Bedrooms: 4
Bedrooms Above Ground: 4
Bedrooms Below Ground: 0
Total Bedrooms: 4
Bedrooms Above Ground: 4
Bedrooms Below Ground: 0
Second Bedroom Info:
Dimensions: —
Location: —Dimensions: —
Floor Type: Carpet
Third Bedroom Info:
Dimensions: —
Location: —Dimensions: —
Floor Type: Carpet
Fourth Bedroom Info:
Dimensions: —
Location: —Dimensions: —
Floor Type: Carpet
Bathroom Info:
Full Bathrooms: 3
Partial Bathrooms: 1Full Bathrooms: 3
Bathroom Amenities: —
Bathroom in Basement: —
Dining Room Info:
Dimensions: —
Location: —Dimensions: —
Floor Type: Hardwood
Kitchen Info:
Dimensions: —
Location: —Dimensions: —
Floor Type: Hardwood
Features: Island
Laundry Room Info:
Dimensions: —
Location: —Dimensions: —
Floor Type: Ceramic Tile
Living Room Info:
Dimensions: —
Location: —Dimensions: —
Floor Type: Hardwood
Family Room Info:
Dimensions: —
Location: —Dimensions: —
Floor Type: Hardwood
Additional Rooms Info:
Rooms: Eating Area, Exercise Room, Foyer, Gallery, Utility Room-1st Floor
Basement: FullRooms: Eating Area, Exercise Room, Foyer, Gallery, Utility Room-1st Floor
Other Specifics
| 2 | |
| — | |
| Garage | |
| — | |
| — | |
| — | |
| Patio | |
| — | |
| 66 X 132 | |
| — | |
| Full | |
| Vaulted/Cathedral Ceilings | |
| Dishwasher, Refrigerator, Range, Microwave, Washer, Dryer, Disposal | |
| Not in DB | |
| — | |
| — | |
| Wood Burning, Attached Fireplace Doors/Screen |
Tax History
| Year | Property Taxes |
|---|---|
| 2008 | $8,949 |
Contact Agent
Nearby Similar Homes
531 Easy Street, Palatine, Illinois 60067
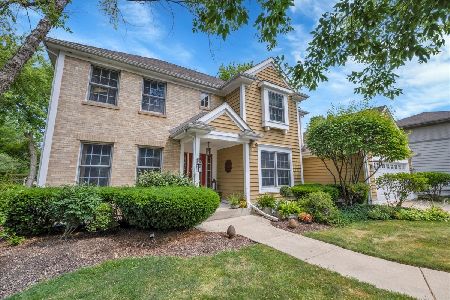
For Sale
$675,000
4 beds / 2.1 baths / 2,214 ft2
Single Family / Built: 1998
23
203 Plum Grove Road, Palatine, Illinois 60067
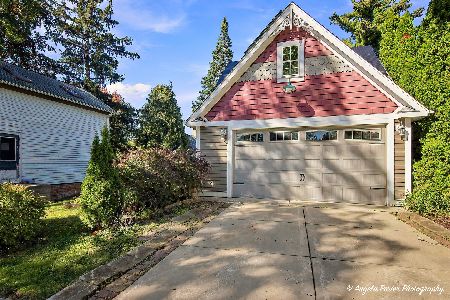
For Sale
$349,000
2 beds / 0.0 baths / 1,074 ft2
Single Family / Built: 1879
23
4 Slade Street, Palatine, Illinois 60067
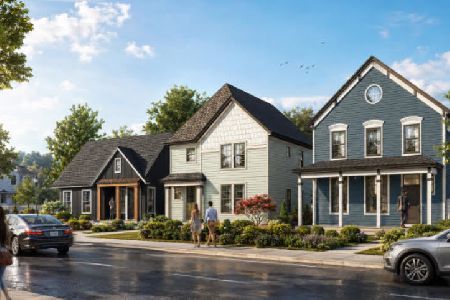
For Sale
$899,900
3 beds / 2.1 baths / 2,600 ft2
Single Family / Built: 2023
71
Nearby Sold Comparables
351 Brockway Street, Palatine, Illinois 60067
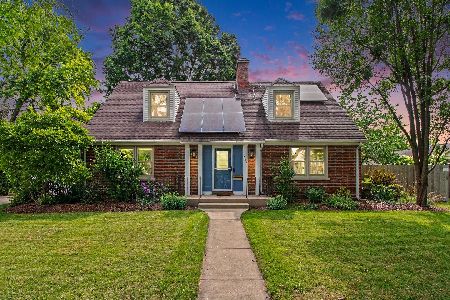
Sold
$575,000
3 beds / 3.1 baths / 1,560 ft2
Single Family / Built: 1951
84
351 Brockway Street, Palatine, Illinois 60067

Sold
$315,000
3 beds / 2.1 baths / 1,560 ft2
Single Family / Built: 1952
3091
103 Robertson Street, Palatine, Illinois 60067
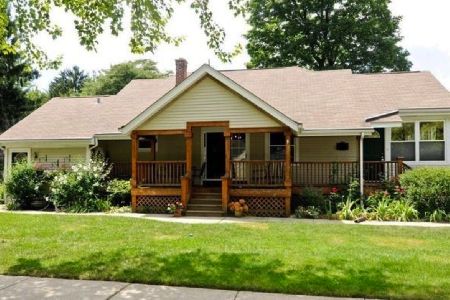
Sold
$369,900
3 beds / 2.1 baths / 1,754 ft2
Single Family / Built: 1924
1899
44 Sherman Street, Palatine, Illinois 60067
Sold
$350,000
5 beds / 3.0 baths / 0 ft2
Single Family / Built: 1955
5503
Contact Agent
Listing Provided By
R.D. Fulk & Associates, Inc.
