

591 Clearmont Drive, Elk Grove Village, Illinois 60007
Sorry, we are updating photos, please update this page in 15 minutes
$292,500
|
Sold
|
|
| Status: | Closed |
| Sqft: | 0 |
| Cost/Sqft: | — |
| Beds: | 4 |
| Baths: | 2 |
| Year Built: | 1960 |
| Property Taxes: | $4,022 |
| Days On Market: | 6702 |
| Lot Size: | 0,00 |
Description
A SPACIOUS RANCH WITH NEW ROOF,SIDING AND ANDERSON WINDOWS THROUGH-OUT. REMODELED BATHS WITH CUSTOM SINKS AND VANITIES AND CERAMIC TILE. PLUS A WHIRLPOOL TUB. FULLY APPLIANCED WITH NEW REFRIGERATOR,WASHER,DRYER AND DISHWASHER.NEW CARPET WALKING DISTANCE TO SCHOOL AND PARKS. AVAILABLE FOR IMMEDIATE OCCUPANCY. FRENCH DOORS TO PATIO AND A BAY WINDOW
Property Specifics
| Single Family | |
| — | |
| Ranch | |
| 1960 | |
| None | |
| Aluminum/Vinyl/Steel Siding, Brick | |
| Asphalt | |
| — | |
| No | |
| — |
| Cook | |
| — | |
| 0 / Not Applicable | |
| None | |
| Lake Michigan | |
| Sewer-Storm | |
| Central Air | |
| Natural Gas, Forced Air | |
| 06949754 | |
| 08334130200000 |
Nearby Schools
| NAME: | DISTRICT: | DISTANCE: | |
|---|---|---|---|
|
Grade School
Clearmont Elementary School |
59 | — | |
|
Middle School
Grove Junior High School |
59 | Not in DB | |
|
High School
Elk Grove High School |
214 | Not in DB | |
Property History
| DATE: | EVENT: | PRICE: | SOURCE: |
|---|---|---|---|
| 5 Sep, 2008 | Sold | $292,500 | MRED MLS |
| 16 Aug, 2008 | Under contract | $319,900 | MRED MLS |
| 5 Jul, 2008 | Listed for sale | $319,900 | MRED MLS |
Sorry, we are updating photos, please update this page in 15 minutes
Room Specifics
All Bedroom Info:
Total Bedrooms: 4
Bedrooms Above Ground: 4
Bedrooms Below Ground: 0
Total Bedrooms: 4
Bedrooms Above Ground: 4
Bedrooms Below Ground: 0
Second Bedroom Info:
Dimensions: —
Location: —Dimensions: —
Floor Type: Carpet
Third Bedroom Info:
Dimensions: —
Location: —Dimensions: —
Floor Type: Parquet
Fourth Bedroom Info:
Dimensions: —
Location: —Dimensions: —
Floor Type: Carpet
Bathroom Info:
Full Bathrooms: 2
Partial Bathrooms: —Full Bathrooms: 2
Bathroom Amenities: —
Bathroom in Basement: 0
Dining Room Info:
Dimensions: —
Location: —Dimensions: —
Floor Type: Ceramic Tile
Kitchen Info:
Dimensions: —
Location: —Dimensions: —
Floor Type: Ceramic Tile
Features: Eating Area-Table Space, Island
Living Room Info:
Dimensions: —
Location: —Dimensions: —
Floor Type: Carpet
Additional Rooms Info:
Rooms: Utility Room-1st Floor
Basement: NoneRooms: Utility Room-1st Floor
Other Specifics
| 2 | |
| Concrete Perimeter | |
| Garage | |
| — | |
| — | |
| — | |
| Patio | |
| — | |
| 70X110 | |
| Unfinished | |
| Full | |
| — | |
| Microwave, Dishwasher, Refrigerator, Washer, Dryer, Disposal | |
| Not in DB | |
| — | |
| — | |
| — |
Tax History
| Year | Property Taxes |
|---|---|
| 2008 | $4,022 |
Contact Agent
Nearby Similar Homes
641 Clearmont Drive, Elk Grove Village, Illinois 60007
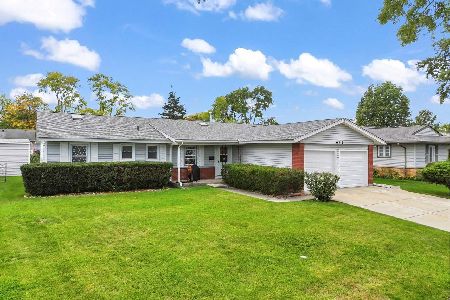
For Sale
$439,900
4 beds / 2.0 baths / 1,587 ft2
Single Family / Built: 1961
25
660 Magnolia Lane, Elk Grove Village, Illinois 60007
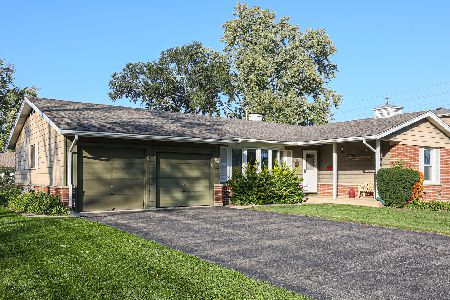
For Sale
$349,000
3 beds / 1.1 baths / 1,378 ft2
Single Family / Built: 1960
16
1189 Ridge Avenue, Elk Grove Village, Illinois 60007
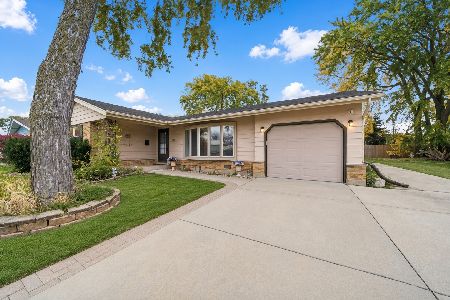
For Sale
$375,000
3 beds / 2.0 baths / 1,308 ft2
Single Family / Built: 1960
2
382 Maple Lane, Elk Grove Village, Illinois 60007
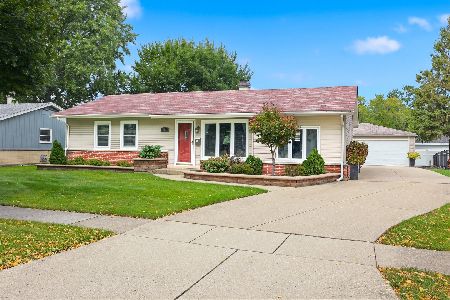
For Sale
$415,000
3 beds / 1.1 baths / 1,308 ft2
Single Family / Built: 1960
47
852 Tonne Road, Elk Grove Village, Illinois 60007
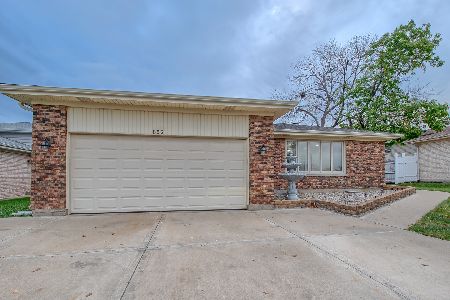
For Sale
$499,900
4 beds / 2.0 baths / 2,000 ft2
Single Family / Built: 1976
8
Nearby Sold Comparables
571 Clearmont Drive, Elk Grove Village, Illinois 60007

Sold
$285,000
3 beds / 2.0 baths / 1,400 ft2
Single Family / Built: 1961
2224
570 Pinewood Drive, Elk Grove Village, Illinois 60007

Sold
$199,900
4 beds / 2.0 baths / 1,587 ft2
Single Family / Built: 1961
6376
570 Pinewood Drive, Elk Grove Village, Illinois 60007
Sold
$289,900
4 beds / 2.0 baths / 1,587 ft2
Single Family / Built: 1962
3712

1198 Cedar Lane, Elk Grove Village, Illinois 60007
Sold
$259,900
3 beds / 1.1 baths / 1,136 ft2
Single Family / Built: 1961
3015
Contact Agent
Listing Provided By
N. W. Village Realty, Inc.
