

5912 Timber Trail, Plainfield, Illinois 60586
Subdivision > Aspen Meadows
Sorry, we are updating photos, please update this page in 15 minutes
$225,000
|
Sold
|
|
| Status: | Closed |
| Sqft: | 1,668 |
| Cost/Sqft: | $135 |
| Beds: | 3 |
| Baths: | 2 |
| Year Built: | 1999 |
| Property Taxes: | $5,167 |
| Days On Market: | 3807 |
| Lot Size: | 0,18 |
Description
NICE REMODEL ON THIS 3 BEDROOM 2 BATH HOME WITH A FINISHED BASEMENT. LARGE KITCHEN WITH ISLAND AND BREAKFAST BAR, STAINLESS STEEL APPLIANCES, GRANITE AND TILE BACKSPLASH. VAULTED CEILINGS IN KITCHEN AND LIVING ROOM WITH DARK WIDE PLANK FLOORING. SPACIOUS FAMILY ROOM, FINISHED BASEMENT WITH CAN LIGHTS. BEAUTIFUL MASTER BEDROOM WITH VAULTED CEILINGS, MASTER BATH WITH 2 BOWL SINK, TILE FLOORS AND TILE SURROUND.LARGE WALK IN CLOSET. HOME HAS BEAUTIFUL LANDSCAPED BRICK PAVER WALKWAY FROM FRONT OF THE HOME TO THE BACK PATIO WITH PAVER WALL. LARGE FENCED YARD WITH SHED FOR EXTRA STORAGE. NEW ROOF, NEW FURNACE AND HOT WATER HEATER ITS ALL NEW!! COME TAKE A LOOK AT THIS GREAT LOCATION CLOSE TO THE PARK!!
Property Specifics
| Single Family | |
| — | |
| — | |
| 1999 | |
| Partial | |
| Vinyl Siding, Brick | |
| Asphalt | |
| — | |
| No | |
| 0.18 |
| Will | |
| Aspen Meadows | |
| 180 / Annual | |
| None | |
| Lake Michigan | |
| Public Sewer | |
| Central Air | |
| Natural Gas, Forced Air | |
| 09241939 | |
| 0603322080010000 |
Property History
| DATE: | EVENT: | PRICE: | SOURCE: |
|---|---|---|---|
| 30 Sep, 2016 | Sold | $225,000 | MRED MLS |
| 26 Aug, 2016 | Under contract | $225,000 | MRED MLS |
| — | Last price change | $229,000 | MRED MLS |
| 31 May, 2016 | Listed for sale | $240,000 | MRED MLS |
Sorry, we are updating photos, please update this page in 15 minutes
Room Specifics
All Bedroom Info:
Total Bedrooms: 3
Bedrooms Above Ground: 3
Bedrooms Below Ground: 0
Total Bedrooms: 3
Bedrooms Above Ground: 3
Bedrooms Below Ground: 0
Second Bedroom Info:
Dimensions: —
Location: —Dimensions: —
Floor Type: Carpet
Third Bedroom Info:
Dimensions: —
Location: —Dimensions: —
Floor Type: Carpet
Bathroom Info:
Full Bathrooms: 2
Partial Bathrooms: 0Full Bathrooms: 2
Bathroom Amenities: Double Sink
Bathroom in Basement: 0
Kitchen Info:
Dimensions: —
Location: —Dimensions: —
Floor Type: Wood Laminate
Features: Eating Area-Breakfast Bar, Eating Area-Table Space, Island
Laundry Room Info:
Dimensions: —
Location: —Dimensions: —
Floor Type: Vinyl
Living Room Info:
Dimensions: —
Location: —Dimensions: —
Floor Type: Wood Laminate
Family Room Info:
Dimensions: —
Location: —Dimensions: —
Floor Type: Carpet
Additional Rooms Info:
Rooms: No additional rooms
Basement: PartialRooms: No additional rooms
Other Specifics
| 2 | |
| Concrete Perimeter | |
| Garage | |
| — | |
| — | |
| — | |
| Patio, Porch, Brick Paver Patio | |
| Corner Lot, Fenced Yard, Landscaped | |
| 90X120 | |
| — | |
| Full | |
| Vaulted/Cathedral Ceilings, Wood Laminate Floors | |
| Double Oven, Range, Microwave, Dishwasher, Refrigerator, Stainless Steel Appliance(s) | |
| Not in DB | |
| — | |
| — | |
| — |
Tax History
| Year | Property Taxes |
|---|---|
| 2016 | $5,167 |
Contact Agent
Nearby Similar Homes
2208 Cherry Ridge Drive, Plainfield, Illinois 60586
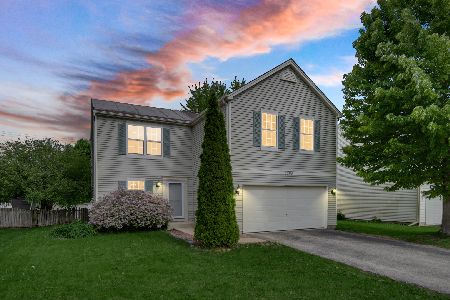
Short Sale
$328,000
3 beds / 1.1 baths / 1,816 ft2
Single Family / Built: 2001
189
2108 Glenridge Court, Plainfield, Illinois 60586
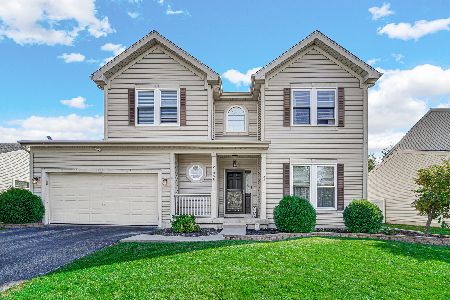
For Sale
$425,000
4 beds / 2.2 baths / 2,219 ft2
Single Family / Built: 2004
10
2007 Gray Hawk Drive, Plainfield, Illinois 60586
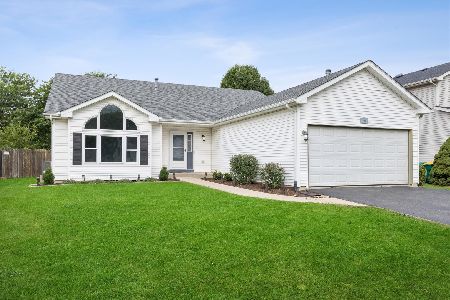
For Sale
$350,000
3 beds / 2.1 baths / 2,160 ft2
Single Family / Built: 2002
38
2006 Glenridge Court, Plainfield, Illinois 60586
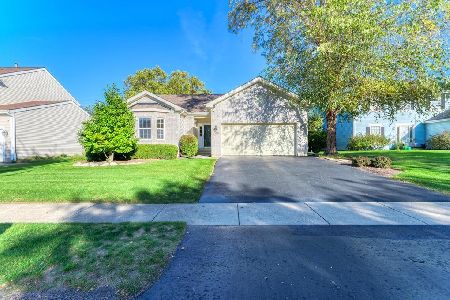
For Sale
$395,900
3 beds / 2.0 baths / 1,544 ft2
Single Family / Built: 2002
25
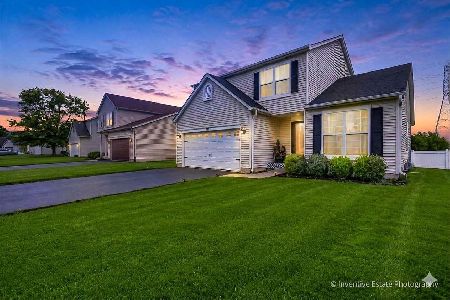
2212 Caton Ridge Drive, Plainfield, Illinois 60586
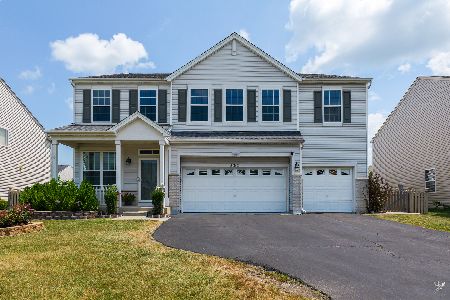
For Sale
$455,000
5 beds / 3.2 baths / 3,032 ft2
Single Family / Built: 2001
69
Nearby Sold Comparables
2208 Gray Hawk Drive, Plainfield, Illinois 60586

Sold
$145,000
3 beds / 2.0 baths / 2,088 ft2
Single Family / Built: 2005
5422
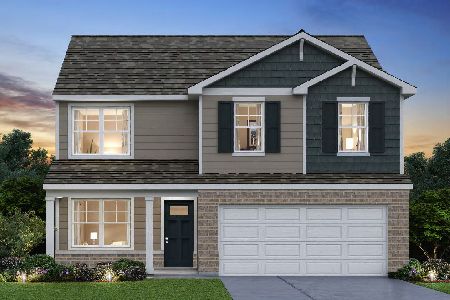

2207 Gray Hawk Drive, Plainfield, Illinois 60586
Sold
$140,000
3 beds / 2.1 baths / 1,800 ft2
Single Family / Built: 1999
5870
Contact Agent
Listing Provided By
Re/Max Ultimate Professionals
