

5915 California Avenue, West Ridge, Chicago, Illinois 60659
Sorry, we are updating photos, please update this page in 15 minutes
$331,900
|
Sold
|
|
| Status: | Closed |
| Sqft: | 0 |
| Cost/Sqft: | — |
| Beds: | 3 |
| Baths: | 3 |
| Year Built: | 1932 |
| Property Taxes: | $2,798 |
| Days On Market: | 4349 |
| Lot Size: | 0,07 |
Description
3 bed, 3 bath 2-story home with detached 2 car garage. Upgraded with new interior paint, new carpet on stairs & bonus room. Featuring fireplace, separate dining room, hardwood floors, Jetted tub, kitchen island, breakfast bar & an eat-in area. All beds are in neutral color while one bed has skylights. Full, finished basement boasts of family room, full bath, dry bar, laundry room & bonus room. Don't miss this!
Property Specifics
| Single Family | |
| — | |
| — | |
| 1932 | |
| Full | |
| Brick | |
| Asphalt | |
| — | |
| No | |
| 0.07 |
| Cook | |
| — | |
| 0 / Not Applicable | |
| None | |
| Lake Michigan | |
| Public Sewer | |
| Central Air | |
| Natural Gas, Forced Air | |
| 08800434 | |
| 13014000190000 |
Property History
| DATE: | EVENT: | PRICE: | SOURCE: |
|---|---|---|---|
| 25 Sep, 2007 | Sold | $465,000 | MRED MLS |
| 24 Aug, 2007 | Under contract | $499,000 | MRED MLS |
| 23 Aug, 2007 | Listed for sale | $499,000 | MRED MLS |
| 26 Mar, 2013 | Sold | $25,000 | MRED MLS |
| 6 Feb, 2013 | Under contract | $24,000 | MRED MLS |
| 12 Jan, 2013 | Listed for sale | $24,000 | MRED MLS |
| 9 Feb, 2015 | Sold | $331,900 | MRED MLS |
| 31 Dec, 2014 | Under contract | $344,900 | MRED MLS |
| 11 Dec, 2014 | Listed for sale | $344,900 | MRED MLS |
Sorry, we are updating photos, please update this page in 15 minutes
Room Specifics
All Bedroom Info:
Total Bedrooms: 3
Bedrooms Above Ground: 3
Bedrooms Below Ground: 0
Total Bedrooms: 3
Bedrooms Above Ground: 3
Bedrooms Below Ground: 0
Second Bedroom Info:
Dimensions: —
Location: —Dimensions: —
Floor Type: Hardwood
Third Bedroom Info:
Dimensions: —
Location: —Dimensions: —
Floor Type: Hardwood
Bathroom Info:
Full Bathrooms: 3
Partial Bathrooms: 0Full Bathrooms: 3
Bathroom Amenities: Whirlpool
Bathroom in Basement: 1
Dining Room Info:
Dimensions: —
Location: —Dimensions: —
Floor Type: Hardwood
Kitchen Info:
Dimensions: —
Location: —Dimensions: —
Floor Type: Hardwood
Features: Eating Area-Breakfast Bar, Eating Area-Table Space, Island
Laundry Room Info:
Dimensions: —
Location: —Dimensions: —
Floor Type: Other
Living Room Info:
Dimensions: —
Location: —Dimensions: —
Floor Type: Hardwood
Family Room Info:
Dimensions: —
Location: —Dimensions: —
Floor Type: Ceramic Tile
Additional Rooms Info:
Rooms: Bonus Room
Basement: FullRooms: Bonus Room
Other Specifics
| 2 | |
| Concrete Perimeter | |
| Garage | |
| — | |
| — | |
| — | |
| Deck | |
| — | |
| 50X124 | |
| — | |
| None | |
| Skylight(s), Bar-Dry, Hardwood Floors | |
| — | |
| Not in DB | |
| Sidewalks, Street Lights, Street Paved | |
| — | |
| — |
Tax History
| Year | Property Taxes |
|---|---|
| 2007 | $5,200 |
| 2013 | $1,440 |
| 2015 | $2,798 |
Contact Agent
Nearby Similar Homes
5824 Fairfield Avenue, Chicago, Illinois 60659
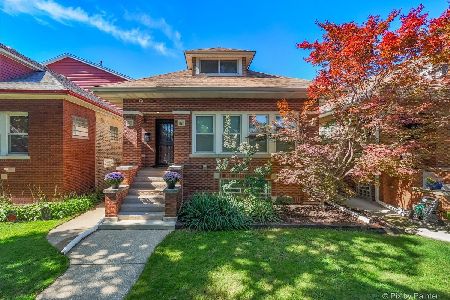
For Sale
$675,000
3 beds / 3.1 baths / 3,200 ft2
Single Family / Built: 1920
31
5827 Fairfield Avenue, Chicago, Illinois 60659
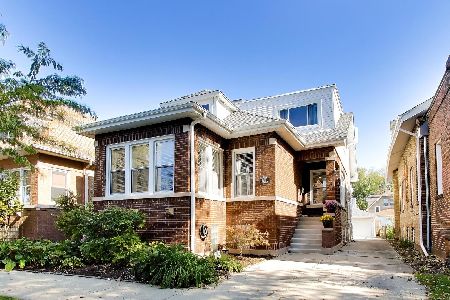
For Sale
$800,000
5 beds / 3.0 baths / 3,800 ft2
Single Family / Built: 1919
15
5812 Fairfield Avenue, Chicago, Illinois 60659
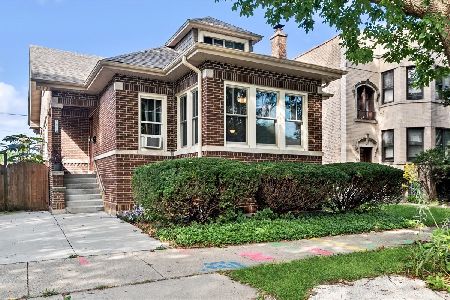
For Sale
$625,000
6 beds / 3.0 baths / 2,465 ft2
Single Family / Built: 1921
43
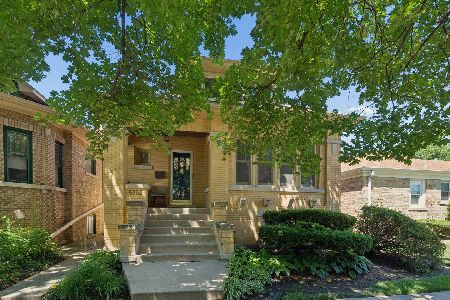
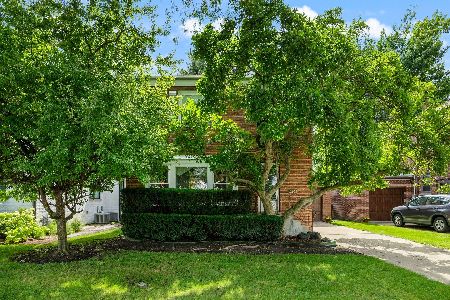
6249 Fairfield Avenue, Chicago, Illinois 60659
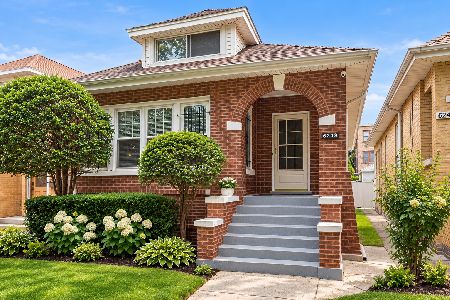
For Sale
$699,900
6 beds / 2.0 baths / 3,500 ft2
Single Family / Built: 1924
50
Nearby Sold Comparables
5915 California Avenue, Chicago, Illinois 60659

Sold
$499,000
3 beds / 3.0 baths / 0 ft2
Single Family / Built: 1967
7016
5912 Fairfield Avenue, Chicago, Illinois 60659
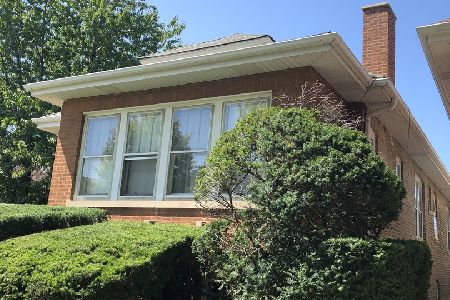
Sold
$279,900
3 beds / 1.0 baths / 1,200 ft2
Single Family / Built: 1922
2549
5916 Fairfield Avenue, Chicago, Illinois 60659
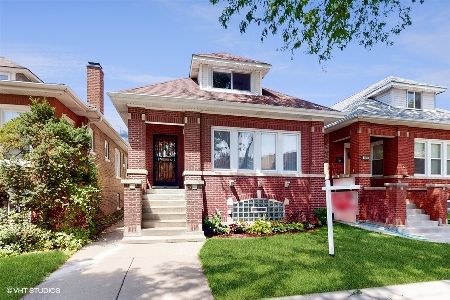
Sold
$479,900
4 beds / 2.0 baths / 2,200 ft2
Single Family / Built: 1924
1198
5922 Fairfield Avenue, Chicago, Illinois 60645
Sold
$278,900
5 beds / 2.1 baths / 1,265 ft2
Single Family / Built: 1925
6617
5851 California Avenue, Chicago, Illinois 60659

Sold
$375,000
3 beds / 2.1 baths / 1,423 ft2
Single Family / Built: 1958
1510
5943 California Avenue, Chicago, Illinois 60659
Sold
$209,000
4 beds / 2.0 baths / 1,249 ft2
Single Family / Built: 1954
5020
Contact Agent
Listing Provided By
Keller Williams Realty Partners, LLC
