

5915 Rosinweed Lane, Naperville, Illinois 60564


$1,100,000
|
Sold
|
|
| Status: | Closed |
| Sqft: | 6,470 |
| Cost/Sqft: | $170 |
| Beds: | 4 |
| Baths: | 5 |
| Year Built: | 2003 |
| Property Taxes: | $16,553 |
| Lot Size: | 0,55 |
Description
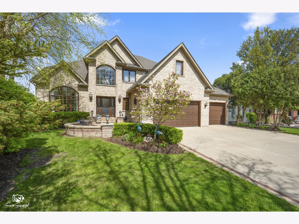
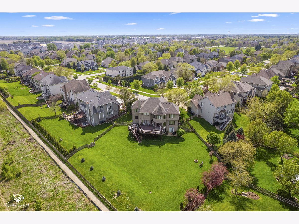
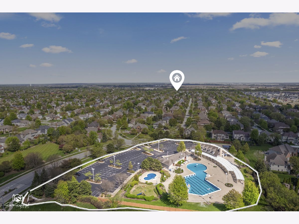
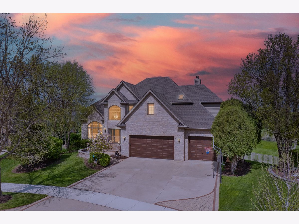
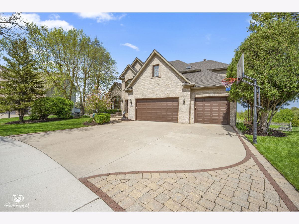
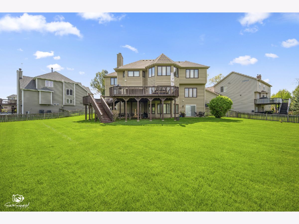
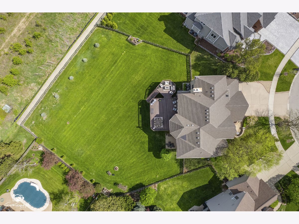
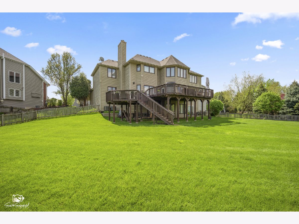
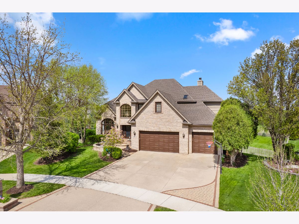
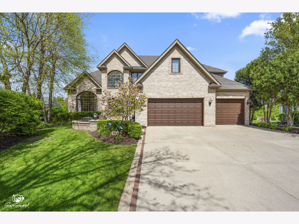
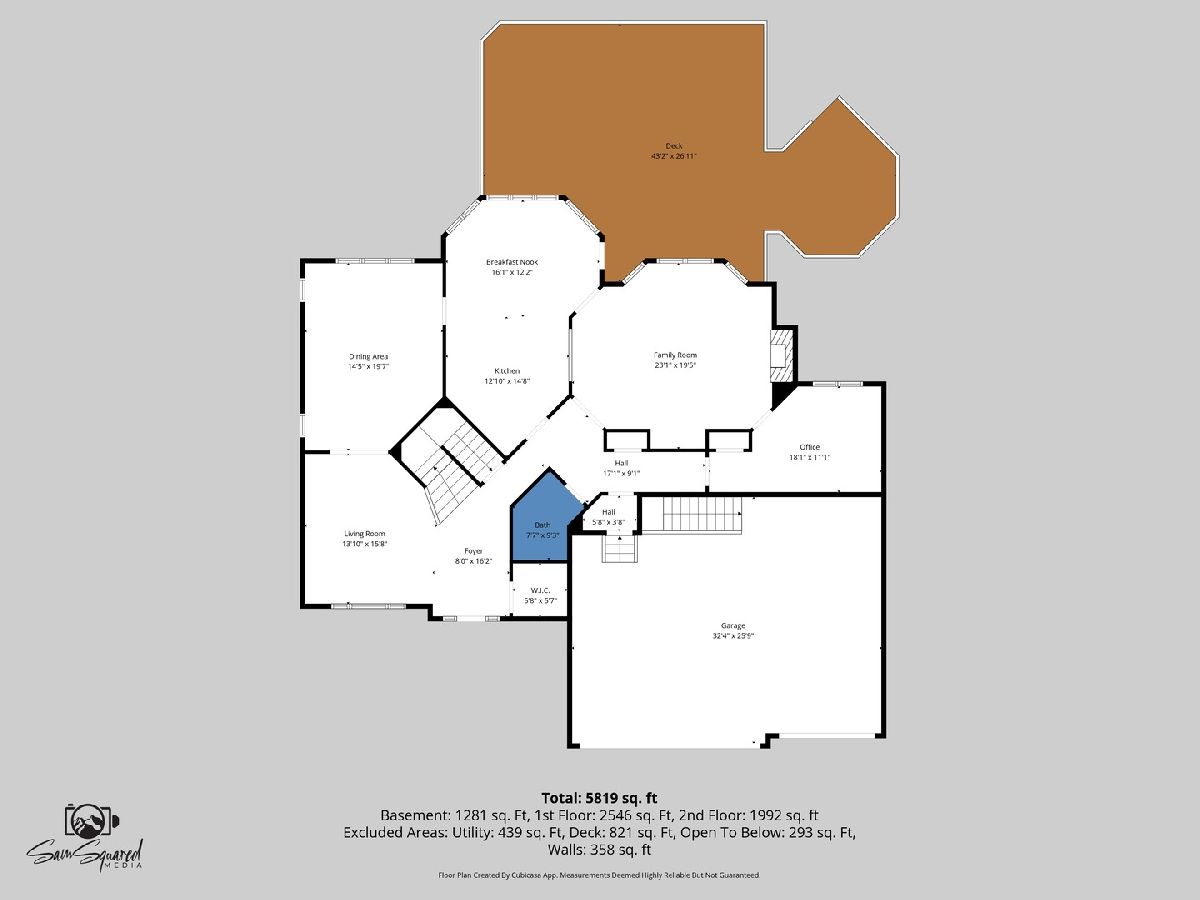
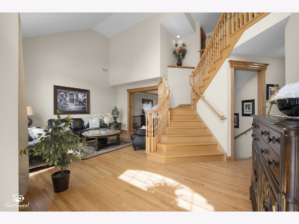
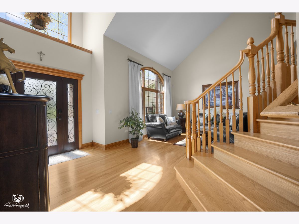
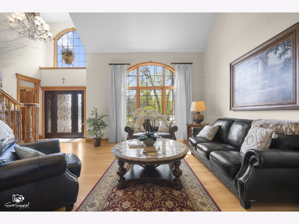
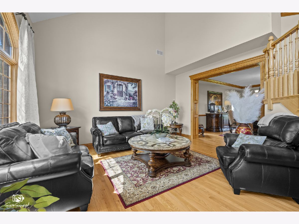
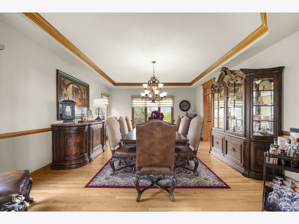
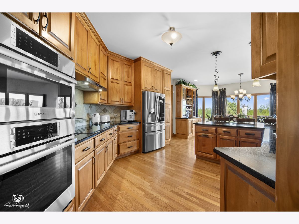
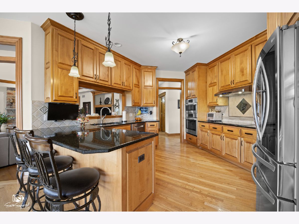
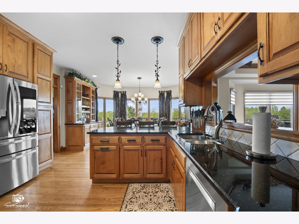
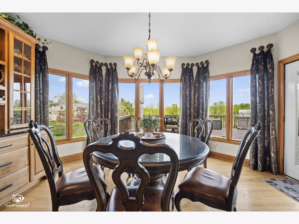
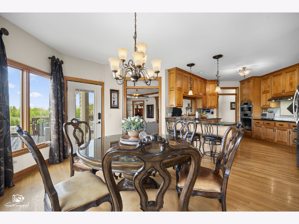
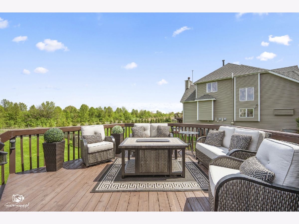
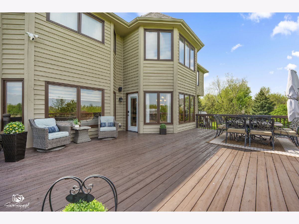
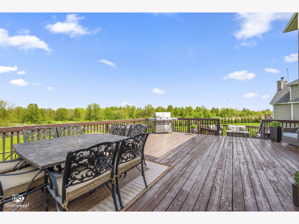
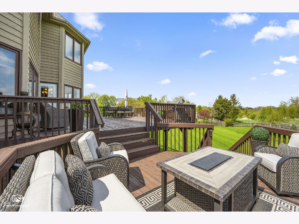
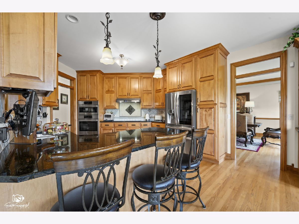
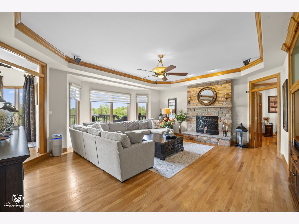
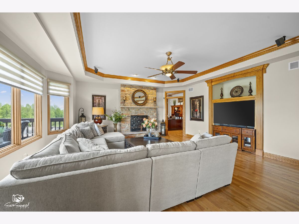
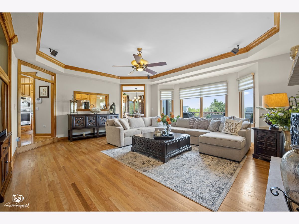
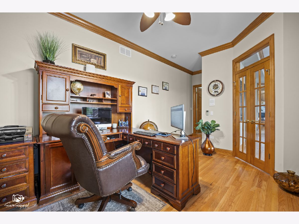
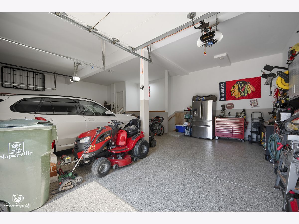
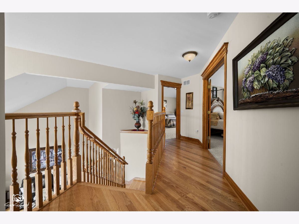
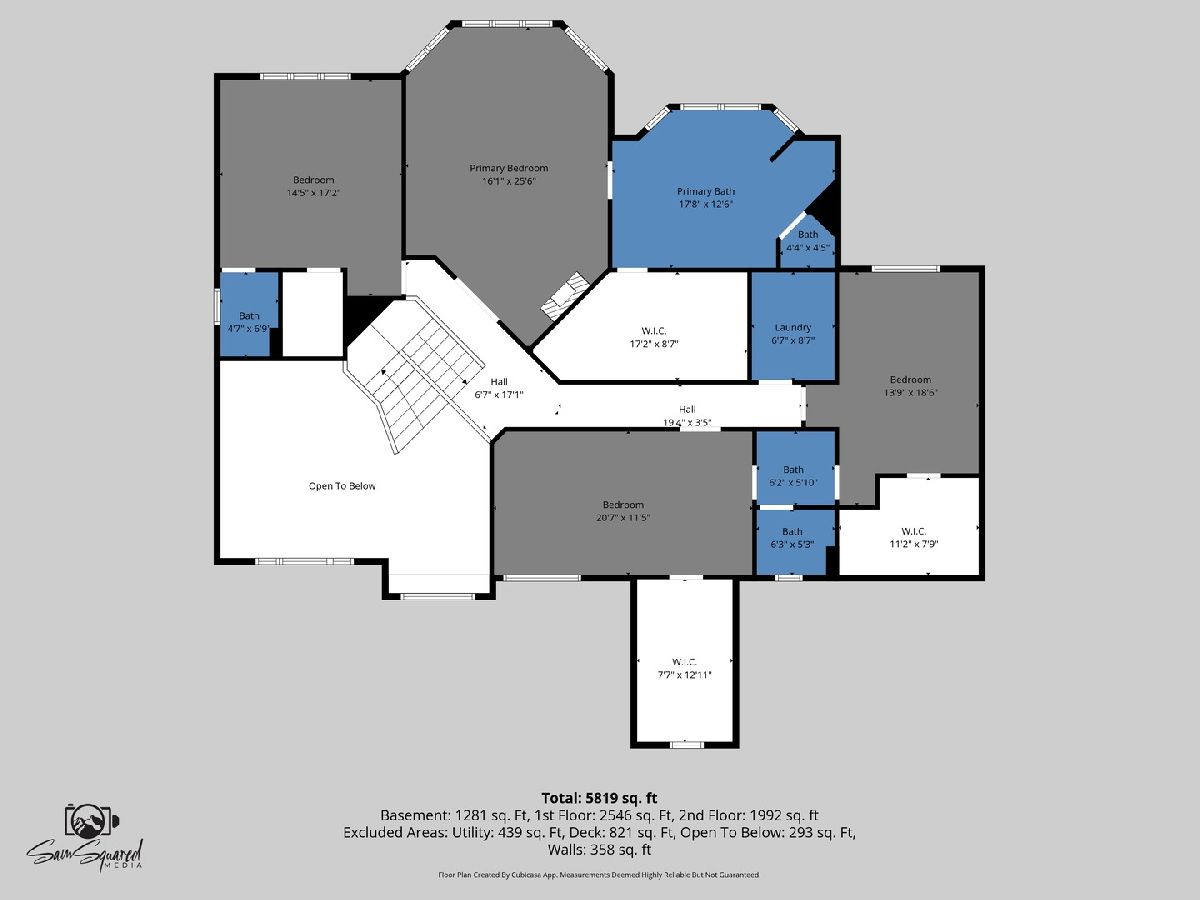
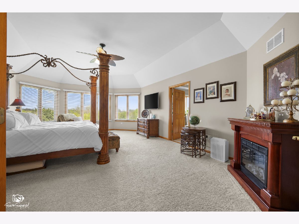
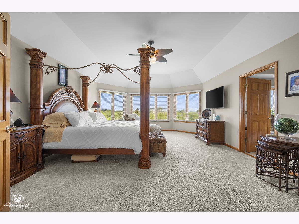
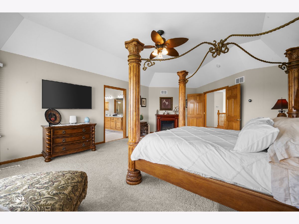
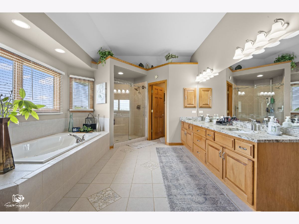
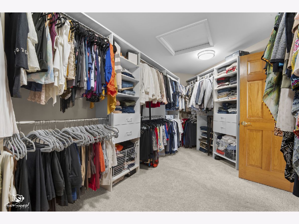
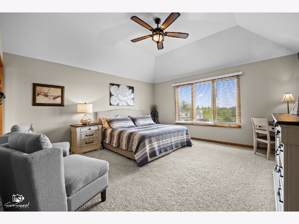
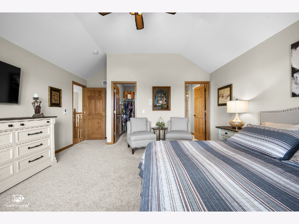
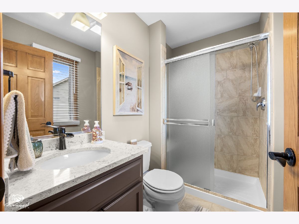
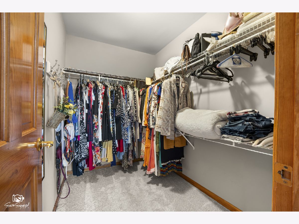
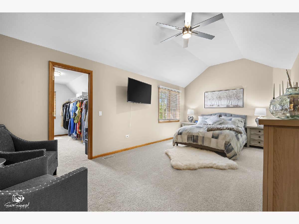
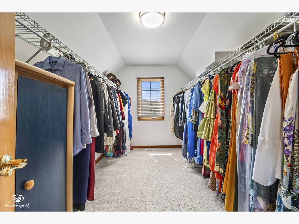
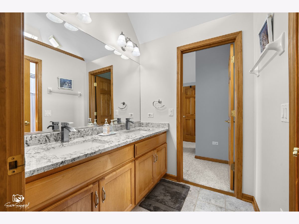
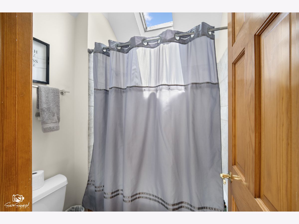
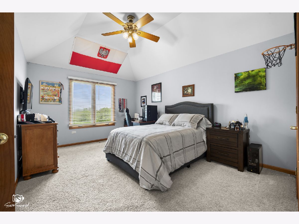
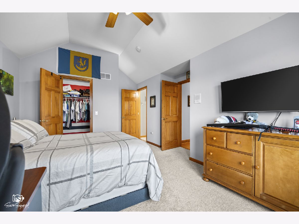
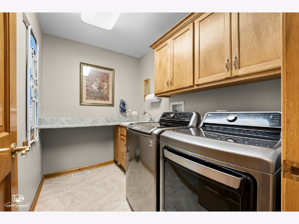
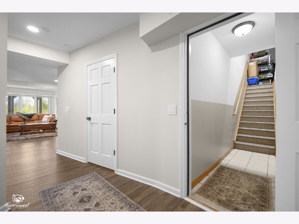
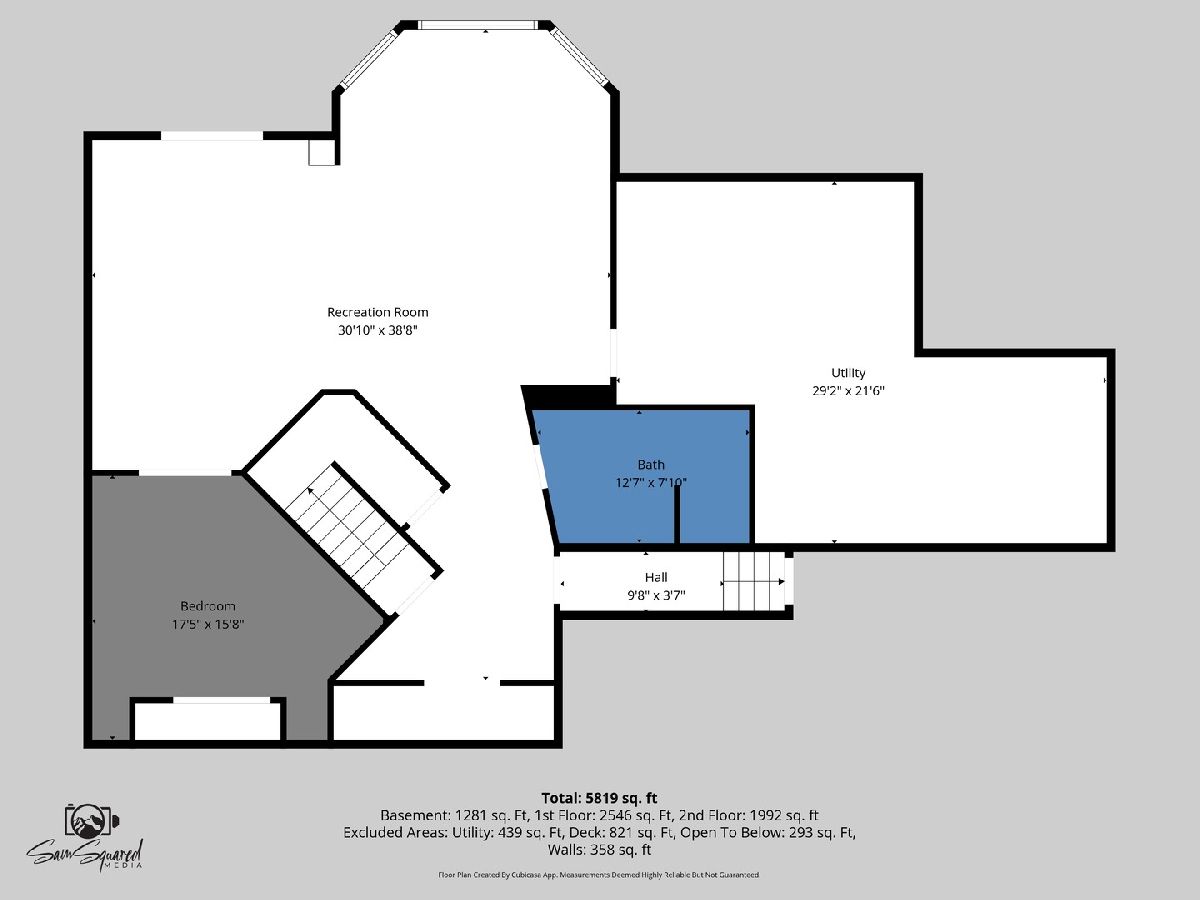
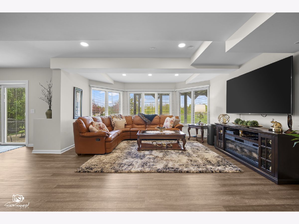
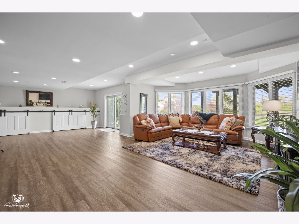
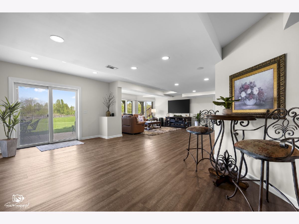
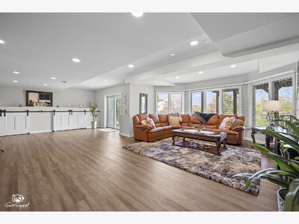
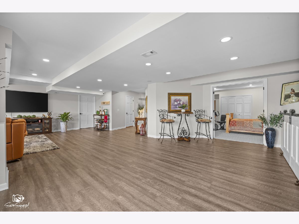
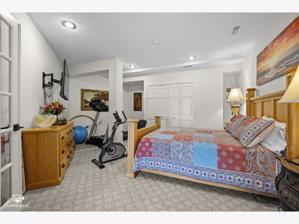
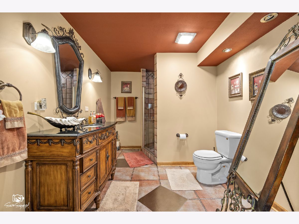
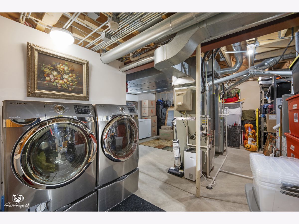
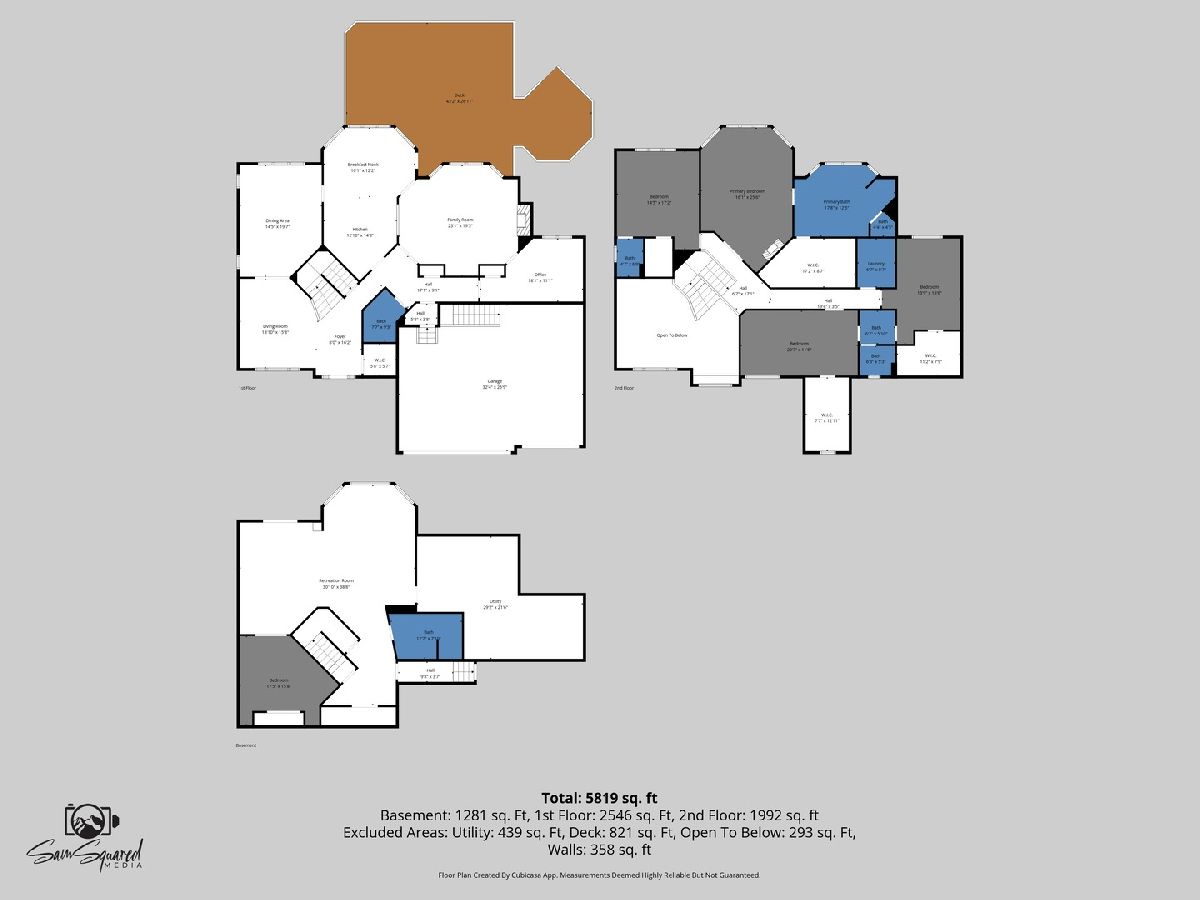
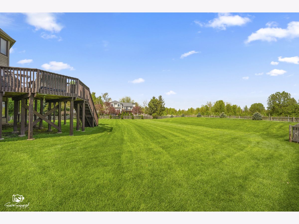
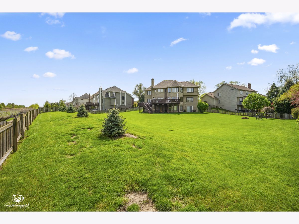
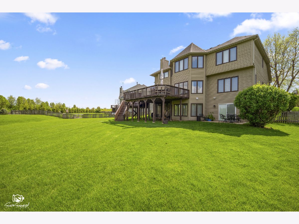
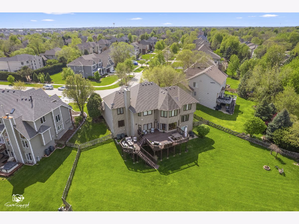
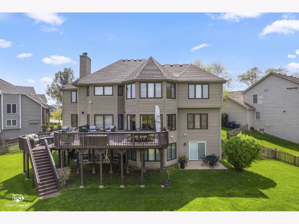
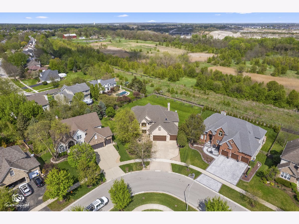
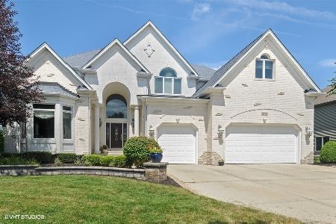
Proudly offered and meticulously maintained by its original owners, this masterfully crafted brick & cedar residence combines timeless architecture with exquisite enhancements of generous living spaces across three finished levels, including a walk-out basement and it's gracefully positioned on over 1/2 acre of manicured yard in sought-after South Pointe of Naperville. Paver walkways lead to the impressive glass door inviting you to step into foyer, where a grand curved staircase, soaring two-story ceilings, and stunning hardwood flooring throughout the main level set the tone for the home's elegance. A formal living room with oversized window and a dining room with intricate millwork provide the perfect backdrop for gatherings with friends and family. The heart of the home is the kitchen that boasts abundant timeless wood cabinetry, granite counters, high end appliances (2022) breakfast bar with adjacent breakfast room that is bathed in morning sun with six expansive windows and direct access to the deck. Step outside to a multi-level deck and fully fenced yard for the four legged family and enjoy the serenity of nature all around with no backyard neighbor but a view of a Riverview Farmstead Preserve. Generously sized family room features a stone-front gas (could be converted to wood) fireplace, creating a warm and comfortable gathering space with walls of windows to let in the serene views of the outside. A private office with a custom wood bookcase and views of the outside makes work from home more enjoyable. The hardwood flooring continues to the 2nd floor hallway that leads to 4 spacious bedrooms with a plush carpet (2022), and laundry room for added convenience. The double door entry invites you to relax in a spacious primary suite with room for reading nook, luxury bathroom with dual vanities, soaking tub and walk-in shower and a show stopping walk-in closet. A second bedroom is a "princess" ensuite with its own private bath and walk -in closet. Bedroom three and four, all with walk in closets feature Jack and Jill bathroom with whirlpool tub/shower and skylights for natural light. The fully finished walk-out basement is an entertainer's dream, boasting a large open-concept space that includes a TV area, game room, and 5th bedroom along with full bath with walk-in shower ideal for overnight guests or extended family. The secondary basement accessed via the three-car garage (professionally epoxy sealed) offers rare opportunity for multi-generational living and easy access to ample storage/utility room and 2nd laundry space with front load washer and dryer. Every inch of this home has been meticulously crafted to blend comfort, elegance, and everyday functionality-creating a space that feels both luxurious and effortlessly livable. From its thoughtfully planned layout (spacious rooms, walk-in closets, walk out basement) to its inviting atmosphere (large windows, hardwood floors, custom millwork, all walls feature spray insulation for enhanced soundproofing and energy efficiency.), this is a home you'll truly never want to leave. Ideally located in Naperville-consistently recognized as one of the best places to live-and within the highly regarded Plainfield school district, it's nestled in a serene, picturesque neighborhood that offers both tranquility and a strong sense of community.
Property Specifics
| Single Family | |
| — | |
| — | |
| 2003 | |
| — | |
| — | |
| — | |
| — | |
| No | |
| 0.55 |
| Will | |
| South Pointe | |
| 310 / Annual | |
| — | |
| — | |
| — | |
| — | |
| — | |
| 12700206 | |
| 0701224010190000 |
Nearby Schools
| NAME: | DISTRICT: | DISTANCE: | |
|---|---|---|---|
|
Grade School
Freedom Elementary School |
202 | — | |
|
Middle School
Heritage Grove Middle School |
202 | Not in DB | |
|
High School
Plainfield East High School |
202 | Not in DB | |
Room Specifics
Total Bedrooms: 5
Bedrooms Above Ground: 4
Bedrooms Below Ground: 1
Full Bathrooms: 5
Bathroom Amenities: Whirlpool, Separate Shower, Double Sink
Bathroom in Basement: 1
Rooms: —
Other Specifics
| 3 | |
| — | |
| — | |
| — | |
| — | |
| — | |
| — | |
| — | |
| 56 x 160 x 113 x 121 x 170 | |
| Unfinished | |
| — | |
| — | |
| — | |
| Not in DB | |
| — | |
| — | |
| — |
Contact Agent
Nearby Similar Homes
Nearby Sold Comparables

Contact Agent
Listing Provided By
Spring Realty
