

5919 Fairfield Avenue, West Ridge, Chicago, Illinois 60659
Sorry, we are updating photos, please update this page in 15 minutes
$290,000
|
Sold
|
|
| Status: | Closed |
| Sqft: | 0 |
| Cost/Sqft: | — |
| Beds: | 4 |
| Baths: | 2 |
| Year Built: | 1923 |
| Property Taxes: | $4,488 |
| Days On Market: | 4942 |
| Lot Size: | 0,00 |
Description
MORRILL SCHOOL DSTRCT! WALK TO IT ALL INCL PARKS,PUB TRANS,RSTRNTS & SHOPS & MINUTES TO 90/94 FROM THIS 23' WIDE LOVINGLY RESTORED 4BD+MUD RM/2BA BUNGALOW ON O'SZD 30X125 LOT ON ONE OF WEST RIDGE'S BEST STREETS;ORIG DETAIL T/O INCL FORMAL FOYER/WOODWRK;NEWER WHITE/GRNTE/SS EAT-IN KIT;CRISP BTHS;FINSHD LWR LVL W/REC RM & 2BDRMS;INTERIOR STAIRCASE TO UNFIN ATTIC READY FOR EXPANSN;3-CAR PRKNG INCL 2-CAR GRGE;LRGE YARD!
Property Specifics
| Single Family | |
| — | |
| Bungalow | |
| 1923 | |
| Full,English | |
| — | |
| No | |
| — |
| Cook | |
| — | |
| 0 / Not Applicable | |
| None | |
| Lake Michigan | |
| Public Sewer | |
| 08288298 | |
| 13014010180000 |
Nearby Schools
| NAME: | DISTRICT: | DISTANCE: | |
|---|---|---|---|
|
Grade School
Jamieson Elementary School |
299 | — | |
|
Middle School
Jamieson Elementary School |
299 | Not in DB | |
|
High School
Mather High School |
299 | Not in DB | |
Property History
| DATE: | EVENT: | PRICE: | SOURCE: |
|---|---|---|---|
| 16 May, 2008 | Sold | $400,000 | MRED MLS |
| 7 Apr, 2008 | Under contract | $419,900 | MRED MLS |
| 14 Feb, 2008 | Listed for sale | $419,900 | MRED MLS |
| 1 May, 2013 | Sold | $290,000 | MRED MLS |
| 29 Mar, 2013 | Under contract | $299,000 | MRED MLS |
| — | Last price change | $324,500 | MRED MLS |
| 10 Mar, 2013 | Listed for sale | $324,500 | MRED MLS |
| 10 Aug, 2018 | Sold | $375,000 | MRED MLS |
| 18 Jun, 2018 | Under contract | $349,990 | MRED MLS |
| 12 Jun, 2018 | Listed for sale | $349,990 | MRED MLS |
| 30 Oct, 2018 | Sold | $225,000 | MRED MLS |
| 17 Aug, 2018 | Under contract | $252,500 | MRED MLS |
| — | Last price change | $264,500 | MRED MLS |
| 11 Jul, 2018 | Listed for sale | $264,500 | MRED MLS |
Sorry, we are updating photos, please update this page in 15 minutes
Room Specifics
All Bedroom Info:
Total Bedrooms: 4
Bedrooms Above Ground: 4
Bedrooms Below Ground: 0
Total Bedrooms: 4
Bedrooms Above Ground: 4
Bedrooms Below Ground: 0
Second Bedroom Info:
Dimensions: —
Location: —Dimensions: —
Floor Type: Hardwood
Third Bedroom Info:
Dimensions: —
Location: —Dimensions: —
Floor Type: Other
Fourth Bedroom Info:
Dimensions: —
Location: —Dimensions: —
Floor Type: Other
Bathroom Info:
Full Bathrooms: 2
Partial Bathrooms: 0Full Bathrooms: 2
Bathroom Amenities: Soaking Tub
Bathroom in Basement: 1
Additional Rooms Info:
Rooms: Attic,Foyer,Mud Room,Storage,Walk In Closet
Basement: Full,EnglishRooms: Attic,Foyer,Mud Room,Storage,Walk In Closet
Basement Description: Finished,Exterior Access
Other Specifics
| 2 | |
| Concrete Perimeter,Stone | |
| Off Alley | |
| Storms/Screens | |
| Fenced Yard | |
| 30X125 | |
| Full,Interior Stair,Unfinished | |
| Full | |
| Hardwood Floors, First Floor Bedroom, First Floor Full Bath | |
| Range, Microwave, Dishwasher, Refrigerator, Washer, Dryer, Disposal, Stainless Steel Appliance(s) | |
| Not in DB | |
| Sidewalks, Street Lights, Street Paved | |
| — | |
| — | |
| — |
Tax History
| Year | Property Taxes |
|---|---|
| 2008 | $2,841 |
| 2013 | $4,488 |
| 2018 | $4,946 |
| 2018 | $3,994 |
Contact Agent
Nearby Similar Homes
6018 Campbell Avenue, Chicago, Illinois 60659
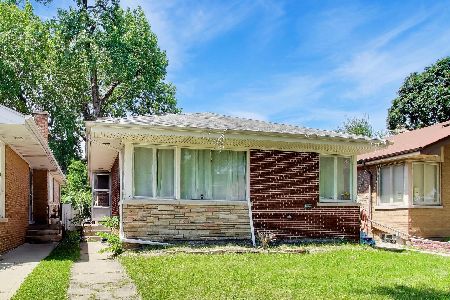
For Sale
$485,000
3 beds / 1.1 baths / 0 ft2
Single Family / Built: 1953
65
6141 Maplewood Avenue, Chicago, Illinois 60659
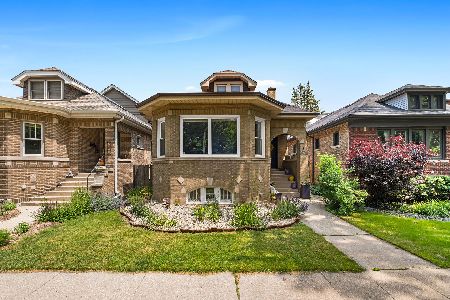
For Sale
$615,000
3 beds / 2.0 baths / 0 ft2
Single Family / Built: 1925
37
6249 Fairfield Avenue, Chicago, Illinois 60659
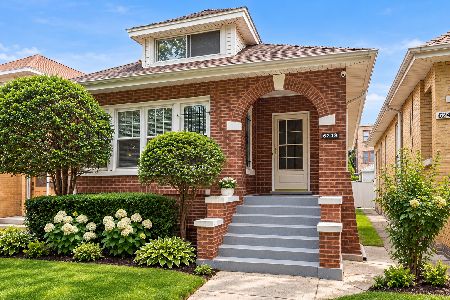
For Sale
$699,900
6 beds / 2.0 baths / 3,500 ft2
Single Family / Built: 1924
2
5837 Virginia Avenue, Chicago, Illinois 60659
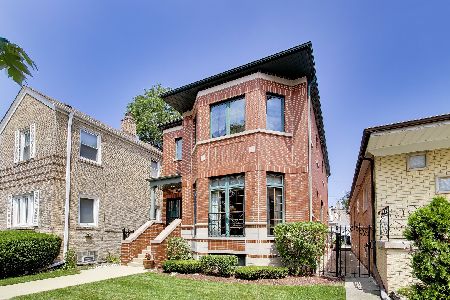
For Sale
$975,000
4 beds / 2.2 baths / 3,900 ft2
Single Family / Built: 2000
38
3045 Ardmore Avenue, Chicago, Illinois 60659
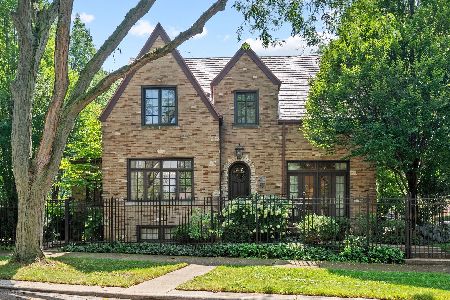
For Sale
$1,375,000
5 beds / 3.1 baths / 3,500 ft2
Single Family / Built: 1926
26
6341 Campbell Avenue, Chicago, Illinois 60659
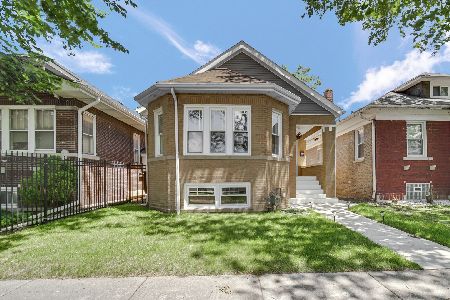
For Sale
$649,900
3 beds / 3.0 baths / 3,000 ft2
Single Family / Built: 1922
59
Nearby Sold Comparables
5919 Fairfield Avenue, Chicago, Illinois 60659

Sold
$419,900
4 beds / 2.0 baths / 0 ft2
Single Family / Built: 1923
6793
5921 Fairfield Avenue, Chicago, Illinois 60659
Sold
$379,000
3 beds / 3.0 baths / 0 ft2
Single Family / Built: —
4458
5921 Fairfield, Chicago, Illinois 60659
Sold
$319,900
3 beds / 2.0 baths / 0 ft2
Single Family / Built: 1922
6944
5919 Fairfield Avenue, Chicago, Illinois 60659
Sold
$349,990
4 beds / 2.0 baths / 0 ft2
Single Family / Built: 1923
3022
5916 Fairfield Avenue, Chicago, Illinois 60659
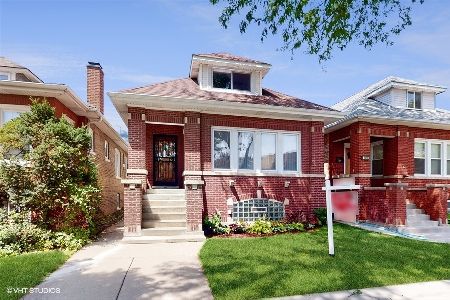
Sold
$479,900
4 beds / 2.0 baths / 2,200 ft2
Single Family / Built: 1924
1150
5912 Fairfield Avenue, Chicago, Illinois 60659
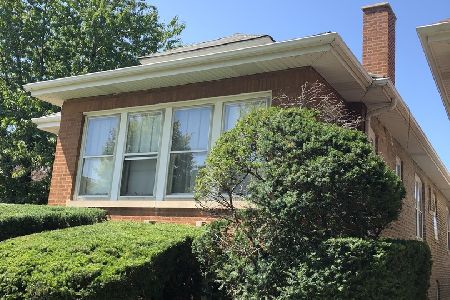
Sold
$279,900
3 beds / 1.0 baths / 1,200 ft2
Single Family / Built: 1922
2501
Contact Agent
Listing Provided By
Berkshire Hathaway HomeServices KoenigRubloff
