

592 Berkshire Lane, Des Plaines, Illinois 60016
Sorry, we are updating photos, please update this page in 15 minutes
$98,000
|
Sold
|
|
| Status: | Closed |
| Sqft: | 1,165 |
| Cost/Sqft: | $103 |
| Beds: | 2 |
| Baths: | 2 |
| Year Built: | 1962 |
| Property Taxes: | $3,797 |
| Days On Market: | 4394 |
| Lot Size: | 0,00 |
Description
End unit 2BR 1.1BA townhome! Hardwood floors throughout, vaulted ceilings in living room & bedrooms, central AC. Private patio & fenced yard perfect for pets! Three parking spaces & storage shed included. No Association Fees! Close to Shopping, Restaurants, Parks, Metra, Expressway & the New Randhurst Village! Sold as-is, where-is. Dimensions estimated, buyer to verify. No survey provided. Short sale - only 1 lender.
Property Specifics
| Condos/Townhomes | |
| 4 | |
| — | |
| 1962 | |
| Partial | |
| Brick, Cedar | |
| Asphalt | |
| — | |
| No | |
| — |
| Cook | |
| — | |
| 0 / Not Applicable | |
| None | |
| Lake Michigan, Public | |
| Public Sewer | |
| Central Air | |
| Natural Gas, Forced Air | |
| 08760208 | |
| 09072100450000 |
Nearby Schools
| NAME: | DISTRICT: | DISTANCE: | |
|---|---|---|---|
|
Grade School
Cumberland Elementary School |
62 | — | |
|
Middle School
Chippewa Middle School |
62 | Not in DB | |
|
High School
Maine West High School |
207 | Not in DB | |
Property History
| DATE: | EVENT: | PRICE: | SOURCE: |
|---|---|---|---|
| 26 Mar, 2015 | Sold | $98,000 | MRED MLS |
| 18 Nov, 2014 | Under contract | $120,000 | MRED MLS |
| 21 Oct, 2014 | Listed for sale | $120,000 | MRED MLS |
Sorry, we are updating photos, please update this page in 15 minutes
Room Specifics
All Bedroom Info:
Total Bedrooms: 2
Bedrooms Above Ground: 2
Bedrooms Below Ground: 0
Total Bedrooms: 2
Bedrooms Above Ground: 2
Bedrooms Below Ground: 0
Second Bedroom Info:
Dimensions: —
Location: —Dimensions: —
Floor Type: Hardwood
Bathroom Info:
Full Bathrooms: 2
Partial Bathrooms: 1Full Bathrooms: 2
Bathroom Amenities: —
Bathroom in Basement: 0
Dining Room Info:
Dimensions: —
Location: —Dimensions: —
Floor Type: Wood Laminate
Kitchen Info:
Dimensions: —
Location: —Dimensions: —
Floor Type: Ceramic Tile
Features: Eating Area-Breakfast Bar, Galley
Laundry Room Info:
Dimensions: —
Location: —Dimensions: —
Floor Type: Other
Living Room Info:
Dimensions: —
Location: —Dimensions: —
Floor Type: Hardwood
Family Room Info:
Dimensions: —
Location: —Dimensions: —
Floor Type: Carpet
Additional Rooms Info:
Rooms: No additional rooms
Basement: PartialRooms: No additional rooms
Other Specifics
| — | |
| Block | |
| Space/s | |
| — | |
| — | |
| — | |
| Patio, Storms/Screens | |
| Corner Lot, Fenced Yard, Irregular Lot | |
| 4292 SQ FT | |
| — | |
| None | |
| Vaulted/Cathedral Ceilings, Hardwood Floors, Wood Laminate Floors, Laundry Hook-Up in Unit, Storage | |
| — | |
| Not in DB | |
| — | |
| — | |
| — |
Tax History
| Year | Property Taxes |
|---|---|
| 2015 | $3,797 |
Contact Agent
Nearby Similar Homes
441 4th Avenue, Des Plaines, Illinois 60016
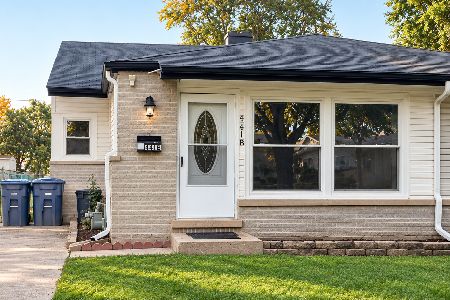
For Sale
$380,000
3 beds / 1.1 baths / 827 ft2
Condos/Townhomes / Built: 1965
26
Nearby Sold Comparables
586 Berkshire Lane, Des Plaines, Illinois 60016

Sold
$167,900
2 beds / 1.1 baths / 1,165 ft2
Condos/Townhomes / Built: 1962
3310
615 Nelson Lane, Des Plaines, Illinois 60016

Sold
$199,000
2 beds / 1.1 baths / 1,100 ft2
Condos/Townhomes / Built: 1961
2117
619 Nelson Lane, Des Plaines, Illinois 60016
Sold
$129,800
2 beds / 1.1 baths / 1,165 ft2
Condos/Townhomes / Built: 1962
4641
631 Nelson Lane, Des Plaines, Illinois 60016
Sold
$139,000
2 beds / 1.1 baths / 1,100 ft2
Condos/Townhomes / Built: 1960
5362
635 Nelson Lane, Des Plaines, Illinois 60016
Sold
$182,999
2 beds / 1.1 baths / 1,103 ft2
Condos/Townhomes / Built: 1958
3205
Contact Agent
Listing Provided By
RE/MAX Signature
