

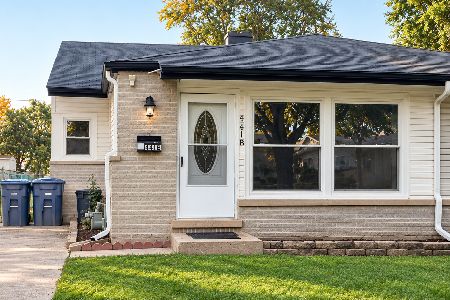
615 Nelson Lane, Des Plaines, Illinois 60016
Subdivision > Prospect Ridge


$199,000
|
Sold
|
|
| Status: | Closed |
| Sqft: | 1,100 |
| Cost/Sqft: | $181 |
| Beds: | 2 |
| Baths: | 2 |
| Year Built: | 1961 |
| Property Taxes: | $3,544 |
| Days On Market: | 2117 |
| Lot Size: | 0,00 |
Description
Look no further! Impeccable end unit in sought after Prospect Ridge. Great single family home or rental property. No HOA or assessment fees, 2 designated parking spots, private storage shed, and newly fenced in back yard. Low maintenance white ceramic tile in kitchen, dining, living, and family rooms and hardwood floors in upstairs hall and the secondary bedroom. The interior features a 2nd level living room with a vaulted ceiling; a large basement for ample storage & laundry; and an open concept main level that includes the kitchen, dining room, family room, and 1/2 bath. Newer roof, windows, carpet, and front door.
Property Specifics
| Condos/Townhomes | |
| 1 | |
| — | |
| 1961 | |
| Full | |
| Brick, Cedar | |
| Asphalt | |
| — | |
| No | |
| — |
| Cook | |
| Prospect Ridge | |
| 0 / Not Applicable | |
| None | |
| Lake Michigan | |
| Public Sewer | |
| Central Air | |
| Natural Gas, Forced Air | |
| 10970573 | |
| 09072100380000 |
Nearby Schools
| NAME: | DISTRICT: | DISTANCE: | |
|---|---|---|---|
|
Grade School
Cumberland Elementary School |
62 | — | |
|
Middle School
Chippewa Middle School |
62 | Not in DB | |
|
High School
Maine West High School |
207 | Not in DB | |
Property History
| DATE: | EVENT: | PRICE: | SOURCE: |
|---|---|---|---|
| 1 Mar, 2021 | Sold | $199,000 | MRED MLS |
| 17 Jan, 2021 | Under contract | $199,000 | MRED MLS |
| 14 Jan, 2021 | Listed for sale | $199,000 | MRED MLS |


Room Specifics
All Bedroom Info:
Total Bedrooms: 2
Bedrooms Above Ground: 2
Bedrooms Below Ground: 0
Total Bedrooms: 2
Bedrooms Above Ground: 2
Bedrooms Below Ground: 0
Second Bedroom Info:
Dimensions: —
Location: —Dimensions: —
Floor Type: Hardwood
Bathroom Info:
Full Bathrooms: 2
Partial Bathrooms: 1Full Bathrooms: 2
Bathroom Amenities: —
Bathroom in Basement: 0
Dining Room Info:
Dimensions: —
Location: —Dimensions: —
Floor Type: Ceramic Tile
Kitchen Info:
Dimensions: —
Location: —Dimensions: —
Floor Type: Ceramic Tile
Features: Eating Area-Breakfast Bar
Living Room Info:
Dimensions: —
Location: —Dimensions: —
Floor Type: Ceramic Tile
Family Room Info:
Dimensions: —
Location: —Dimensions: —
Floor Type: Ceramic Tile
Additional Rooms Info:
Rooms: Other Room
Basement: FullRooms: Other Room
Other Specifics
| — | |
| — | |
| Space/s | |
| — | |
| — | |
| — | |
| Patio, End Unit | |
| Corner Lot, Fenced Yard, Sidewalks, Wood Fence | |
| 76X27 | |
| — | |
| None | |
| Hardwood Floors, Laundry Hook-Up in Unit, Storage, Some Carpeting, Some Wood Floors | |
| Range, Microwave, Dishwasher, Refrigerator, Washer, Dryer | |
| Not in DB | |
| — | |
| — | |
| — |
Tax History
| Year | Property Taxes |
|---|---|
| 2021 | $3,544 |
Contact Agent
Nearby Similar Homes
441 4th Avenue, Des Plaines, Illinois 60016
For Sale
$380,000
3 beds / 1.1 baths / 827 ft2
Condos/Townhomes / Built: 1965
26
Nearby Sold Comparables
586 Berkshire Lane, Des Plaines, Illinois 60016

Sold
$167,900
2 beds / 1.1 baths / 1,165 ft2
Condos/Townhomes / Built: 1962
3310
592 Berkshire Lane, Des Plaines, Illinois 60016
Sold
$120,000
2 beds / 1.1 baths / 1,165 ft2
Condos/Townhomes / Built: 1962
4394
635 Nelson Lane, Des Plaines, Illinois 60016
Sold
$182,999
2 beds / 1.1 baths / 1,103 ft2
Condos/Townhomes / Built: 1958
3205
631 Nelson Lane, Des Plaines, Illinois 60016
Sold
$139,000
2 beds / 1.1 baths / 1,100 ft2
Condos/Townhomes / Built: 1960
5362
619 Nelson Lane, Des Plaines, Illinois 60016
Sold
$129,800
2 beds / 1.1 baths / 1,165 ft2
Condos/Townhomes / Built: 1962
4641
Contact Agent
Listing Provided By
Real People Realty Inc
