

592 Oxford Lane, Lindenhurst, Illinois 60046
Subdivision > Providence Woods
Sorry, we are updating photos, please update this page in 15 minutes
$325,000
|
Sold
|
|
| Status: | Closed |
| Sqft: | 2,890 |
| Cost/Sqft: | $114 |
| Beds: | 4 |
| Baths: | 4 |
| Year Built: | 2006 |
| Property Taxes: | $15,181 |
| Days On Market: | 4738 |
| Lot Size: | 0,32 |
Description
Amazing Custom Ranch Home w/loads of upgrades!Glorious vaulted Great Room w/floor-to-ceiling stone fireplace! Gourmet Kitchen w/high end built in appliances,center island &granite surface.Awesome private master suite w/private upgraded bath.Full lower level,finished w/extra bedroom &full bath &recreation room w/fireplace!Gorgeous brick paver patio overlooking wooded backyard!Propety has been winterized.
Property Specifics
| Single Family | |
| — | |
| Ranch | |
| 2006 | |
| Full | |
| Cedar | |
| Shake | |
| CUSTOM RANCH | |
| No | |
| 0.32 |
| Lake | |
| Providence Woods | |
| 280 / Annual | |
| None | |
| Public | |
| Public Sewer | |
| Central Air | |
| Natural Gas, Forced Air | |
| 08484623 | |
| 02362100030000 |
Nearby Schools
| NAME: | DISTRICT: | DISTANCE: | |
|---|---|---|---|
|
Grade School
Millburn C C School |
24 | — | |
|
Middle School
Millburn C C School |
24 | Not in DB | |
|
High School
Lakes Community High School |
117 | Not in DB | |
Property History
| DATE: | EVENT: | PRICE: | SOURCE: |
|---|---|---|---|
| 19 May, 2014 | Sold | $325,000 | MRED MLS |
| 10 Feb, 2014 | Under contract | $330,000 | MRED MLS |
| — | Last price change | $340,000 | MRED MLS |
| 8 Nov, 2013 | Listed for sale | $350,000 | MRED MLS |
Sorry, we are updating photos, please update this page in 15 minutes
Room Specifics
All Bedroom Info:
Total Bedrooms: 4
Bedrooms Above Ground: 4
Bedrooms Below Ground: 0
Total Bedrooms: 4
Bedrooms Above Ground: 4
Bedrooms Below Ground: 0
Second Bedroom Info:
Dimensions: —
Location: —Dimensions: —
Floor Type: Carpet
Third Bedroom Info:
Dimensions: —
Location: —Dimensions: —
Floor Type: Carpet
Fourth Bedroom Info:
Dimensions: —
Location: —Dimensions: —
Floor Type: Carpet
Bathroom Info:
Full Bathrooms: 4
Partial Bathrooms: 1Full Bathrooms: 4
Bathroom Amenities: Separate Shower, Double Sink, Soaking Tub
Bathroom in Basement: 1
Kitchen Info:
Dimensions: —
Location: —Dimensions: —
Floor Type: Ceramic Tile
Features: Eating Area-Table Space, Island
Laundry Room Info:
Dimensions: —
Location: —Dimensions: —
Floor Type: Ceramic Tile
Family Room Info:
Dimensions: —
Location: —Dimensions: —
Floor Type: Carpet
Additional Rooms Info:
Rooms: Den, Eating Area, Foyer, Recreation Room
Basement: FullRooms: Den, Eating Area, Foyer, Recreation Room
Other Specifics
| 3 | |
| Concrete Perimeter | |
| Garage | |
| — | |
| — | |
| — | |
| Patio, Brick Paver Patio, Storms/Screens | |
| Nature Preserve Adjacent, Landscaped, Wooded | |
| 90X145 | |
| Full,Unfinished | |
| Full | |
| Vaulted/Cathedral Ceilings, Hardwood Floors, First Floor Bedroom, In-Law Arrangement, First Floor Laundry, First Floor Full Bath | |
| Double Oven, Range, Dishwasher, Refrigerator, High End Refrigerator, Washer, Dryer, Disposal, Stainless Steel Appliance(s) | |
| Not in DB | |
| Sidewalks, Street Lights, Street Paved | |
| — | |
| Wood Burning, Gas Starter |
Tax History
| Year | Property Taxes |
|---|---|
| 2014 | $15,181 |
Contact Agent
Nearby Similar Homes
2790 Delaware Lane, Lindenhurst, Illinois 60046
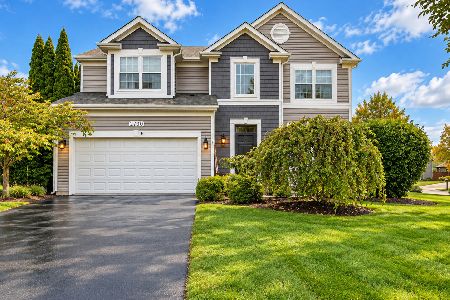
For Sale
$469,900
3 beds / 3.1 baths / 2,428 ft2
Single Family / Built: 1997
8
Nearby Sold Comparables
590 Oxford Lane, Lindenhurst, Illinois 60046

Sold
$629,900
5 beds / 4.0 baths / 3,000 ft2
Single Family / Built: 2004
476
590 Oxford Lane, Lindenhurst, Illinois 60046

Sold
$450,000
4 beds / 3.1 baths / 3,035 ft2
Single Family / Built: 2004
5726
590 Oxford Lane, Lindenhurst, Illinois 60046
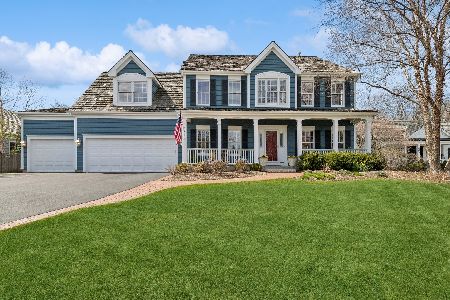
Sold
$579,900
5 beds / 4.0 baths / 3,000 ft2
Single Family / Built: 2004
931
596 Oxford Lane, Lindenhurst, Illinois 60046
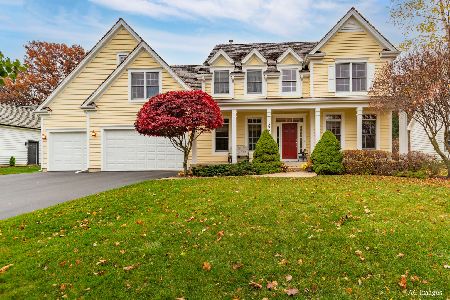
Sold
$579,900
5 beds / 3.0 baths / 3,473 ft2
Single Family / Built: 2005
1445
586 Oxford Lane, Lindenhurst, Illinois 60046
Sold
$339,500
4 beds / 2.1 baths / 2,846 ft2
Single Family / Built: 2006
3856
586 Oxford Lane, Lindenhurst, Illinois 60046
Sold
$475,000
4 beds / 2.1 baths / 2,846 ft2
Single Family / Built: 2005
6943
Contact Agent
Listing Provided By
Keller Williams Premier Realty
