

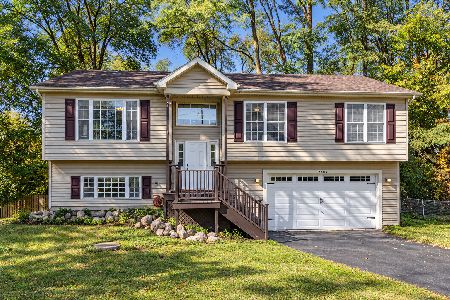
5920 Nippersink Drive, Spring Grove, Illinois 60081
Sorry, we are updating photos, please update this page in 15 minutes
$83,000
|
Sold
|
|
| Status: | Closed |
| Sqft: | 1,008 |
| Cost/Sqft: | $84 |
| Beds: | 2 |
| Baths: | 1 |
| Year Built: | 1963 |
| Property Taxes: | $2,375 |
| Days On Market: | 5237 |
| Lot Size: | 0,21 |
Description
SPECTACULAR REMODELED INSIDE AND OUT, JUST MOVE RIGHT IN AND ENJOY ALL OF LIFE'S SIMPLE LUXURIES. PVT AREA OF HOMES ON A DEAD END ST SO NO THRU TRAFFIC MAKES IT QUIET & SAFE. LARGE FAMILY ROOM & LIVING RM THAT LEADS TO DECK & FENCED BACK YARD, PERFECT FOR CHILDREN & PETS ALIKE!!! NEW SIDING, A/C, ELECTRICAL, FLOORING & STAINLESS STEEL APPLIANCES W/MAPLE KITCHEN CABINETS. OPEN FLR PLAN YOU WILL LOVE. ACCESS 2 CHAIN.
Property Specifics
| Single Family | |
| — | |
| Ranch | |
| 1963 | |
| None | |
| Vinyl Siding, Clad Trim | |
| Asphalt | |
| RANCH | |
| No | |
| 0.21 |
| Mc Henry | |
| — | |
| 0 / Not Applicable | |
| None | |
| Private Well | |
| Septic-Private | |
| Central Air | |
| Natural Gas, Forced Air | |
| 08100975 | |
| 1005229002 |
Property History
| DATE: | EVENT: | PRICE: | SOURCE: |
|---|---|---|---|
| 20 Feb, 2012 | Sold | $24,000 | MRED MLS |
| 6 Feb, 2012 | Under contract | $28,900 | MRED MLS |
| — | Last price change | $43,500 | MRED MLS |
| 10 Nov, 2011 | Listed for sale | $43,500 | MRED MLS |
| 5 Oct, 2012 | Sold | $83,000 | MRED MLS |
| 10 Jul, 2012 | Under contract | $84,900 | MRED MLS |
| 25 Jun, 2012 | Listed for sale | $84,900 | MRED MLS |
| 1 Jul, 2015 | Under contract | $0 | MRED MLS |
| 24 Jun, 2015 | Listed for sale | $0 | MRED MLS |
| 30 Apr, 2022 | Sold | $150,000 | MRED MLS |
| 27 Mar, 2022 | Under contract | $150,000 | MRED MLS |
| 27 Mar, 2022 | Listed for sale | $150,000 | MRED MLS |
Sorry, we are updating photos, please update this page in 15 minutes
Room Specifics
All Bedroom Info:
Total Bedrooms: 2
Bedrooms Above Ground: 2
Bedrooms Below Ground: 0
Total Bedrooms: 2
Bedrooms Above Ground: 2
Bedrooms Below Ground: 0
Second Bedroom Info:
Dimensions: —
Location: —Dimensions: —
Floor Type: Carpet
Bathroom Info:
Full Bathrooms: 1
Partial Bathrooms: 0Full Bathrooms: 1
Bathroom Amenities: —
Bathroom in Basement: 0
Kitchen Info:
Dimensions: —
Location: —Dimensions: —
Floor Type: Ceramic Tile
Features: Eating Area-Table Space
Laundry Room Info:
Dimensions: —
Location: —Dimensions: —
Floor Type: Ceramic Tile
Living Room Info:
Dimensions: —
Location: —Dimensions: —
Floor Type: Carpet
Family Room Info:
Dimensions: —
Location: —Dimensions: —
Floor Type: Carpet
Additional Rooms Info:
Rooms: No additional rooms
Basement: NoneRooms: No additional rooms
Other Specifics
| 1 | |
| Concrete Perimeter | |
| Garage | |
| — | |
| — | |
| — | |
| Deck, Storms/Screens | |
| Cul-De-Sac, Fenced Yard | |
| 9042 SQ FT | |
| Unfinished | |
| None | |
| First Floor Bedroom, First Floor Laundry, First Floor Full Bath | |
| Range, Microwave, Dishwasher, Refrigerator, Washer, Dryer | |
| Not in DB | |
| — | |
| — | |
| — |
Tax History
| Year | Property Taxes |
|---|---|
| 2012 | $2,375 |
| 2022 | $2,996 |
Contact Agent
Nearby Similar Homes
1319 Nippersink Drive, Spring Grove, Illinois 60081

For Sale
$359,995
3 beds / 2.0 baths / 1,058 ft2
Single Family / Built: 1934
55
717 Monterrey Terrace, Mchenry, Illinois 60051

For Sale
$590,000
4 beds / 4.0 baths / 2,587 ft2
Single Family / Built: 1973
87
38114 Dewey Street, Spring Grove, Illinois 60081
For Sale
$365,000
3 beds / 2.1 baths / 2,172 ft2
Single Family / Built: 2007
7
5504 Louella Avenue, Mchenry, Illinois 60050

Short Sale
$167,000
3 beds / 1.0 baths / 1,483 ft2
Single Family / Built: 1959
398
5715 Fox Lake Road, Mchenry, Illinois 60051

For Sale
$230,000
3 beds / 1.0 baths / 1,008 ft2
Single Family / Built: 1959
43
614 Livingston Street, Mchenry, Illinois 60050

For Sale
$374,999
2 beds / 1.0 baths / 1,066 ft2
Single Family / Built: 1963
68
Nearby Sold Comparables
5920 Nippersink Drive, Spring Grove, Illinois 60081

Sold
$28,900
2 beds / 1.0 baths / 1,008 ft2
Single Family / Built: 1963
5465
5920 Nippersink Drive, Spring Grove, Illinois 60081

Sold
$150,000
2 beds / 1.0 baths / 1,008 ft2
Single Family / Built: 1963
1675
5918 Nippersink Drive, Spring Grove, Illinois 60081

Sold
$120,000
2 beds / 1.0 baths / 960 ft2
Single Family / Built: 1956
2196
5916 Nippersink Drive, Spring Grove, Illinois 60081
Sold
$88,900
2 beds / 1.0 baths / 0 ft2
Single Family / Built: 1950
6643
109 North Street, Spring Grove, Illinois 60081
Sold
$69,255
3 beds / 1.1 baths / 768 ft2
Single Family / Built: 1956
5404
109 North Street, Spring Grove, Illinois 60081
Sold
$99,900
3 beds / 1.1 baths / 0 ft2
Single Family / Built: 1956
5296
Contact Agent
Listing Provided By
Realty Executives Cornerstone
