

5920 Rutherford Avenue, Clearing, Chicago, Illinois 60638
Sorry, we are updating photos, please update this page in 15 minutes
$235,000
|
Sold
|
|
| Status: | Closed |
| Sqft: | 1,000 |
| Cost/Sqft: | $250 |
| Beds: | 3 |
| Baths: | 2 |
| Year Built: | 1968 |
| Property Taxes: | $2,253 |
| Days On Market: | 3825 |
| Lot Size: | 0,09 |
Description
Welcome Home!! Tastefully updated and very well maintained oversized raised ranch in the quiet Garfield Ridge/Clearing neighborhood. Oak Hardwood floors in living room and three bedrooms. Oak Kitchen with Ceramic floors! Fully finished basement with second kitchen, 4th bedroom, full bathroom, and huge family room with gas fireplace!! Ample closet and storage space throughout the home. Home features newer roof and windows, furnace, and water heater. Concrete patio for summer entertaining on a very quiet and semi-private block!!
Property Specifics
| Single Family | |
| — | |
| Ranch | |
| 1968 | |
| Full | |
| Brick | |
| Asphalt | |
| — | |
| No | |
| 0.09 |
| Cook | |
| — | |
| 0 / Not Applicable | |
| None | |
| Lake Michigan | |
| Public Sewer, Sewer-Storm | |
| Central Air | |
| Natural Gas, Forced Air | |
| 09226845 | |
| 19184000270000 |
Nearby Schools
| NAME: | DISTRICT: | DISTANCE: | |
|---|---|---|---|
|
Grade School
Byrne Elementary School |
299 | — | |
|
Middle School
Byrne Elementary School |
299 | Not in DB | |
|
High School
Kennedy High School |
299 | Not in DB | |
Property History
| DATE: | EVENT: | PRICE: | SOURCE: |
|---|---|---|---|
| 8 Jul, 2016 | Sold | $235,000 | MRED MLS |
| 27 May, 2016 | Under contract | $249,900 | MRED MLS |
| 14 May, 2016 | Listed for sale | $249,900 | MRED MLS |
Sorry, we are updating photos, please update this page in 15 minutes
Room Specifics
All Bedroom Info:
Total Bedrooms: 4
Bedrooms Above Ground: 3
Bedrooms Below Ground: 1
Total Bedrooms: 4
Bedrooms Above Ground: 3
Bedrooms Below Ground: 1
Second Bedroom Info:
Dimensions: —
Location: —Dimensions: —
Floor Type: Hardwood
Third Bedroom Info:
Dimensions: —
Location: —Dimensions: —
Floor Type: Hardwood
Fourth Bedroom Info:
Dimensions: —
Location: —Dimensions: —
Floor Type: Ceramic Tile
Bathroom Info:
Full Bathrooms: 2
Partial Bathrooms: 0Full Bathrooms: 2
Bathroom Amenities: —
Bathroom in Basement: 1
Dining Room Info:
Dimensions: —
Location: —Dimensions: —
Floor Type: Ceramic Tile
Kitchen Info:
Dimensions: —
Location: —Dimensions: —
Floor Type: Ceramic Tile
Features: Eating Area-Table Space
Living Room Info:
Dimensions: —
Location: —Dimensions: —
Floor Type: Hardwood
Additional Rooms Info:
Rooms: Kitchen, Recreation Room
Basement: FullRooms: Kitchen, Recreation Room
Other Specifics
| 2 | |
| Concrete Perimeter | |
| Garage | |
| — | |
| — | |
| — | |
| Patio | |
| Fenced Yard | |
| 25X125 | |
| — | |
| None | |
| Hardwood Floors | |
| Range, Refrigerator, Washer, Dryer | |
| Not in DB | |
| — | |
| — | |
| Gas Log, Gas Starter |
Tax History
| Year | Property Taxes |
|---|---|
| 2016 | $2,253 |
Contact Agent
Nearby Similar Homes
5925 Natoma Avenue, Chicago, Illinois 60638
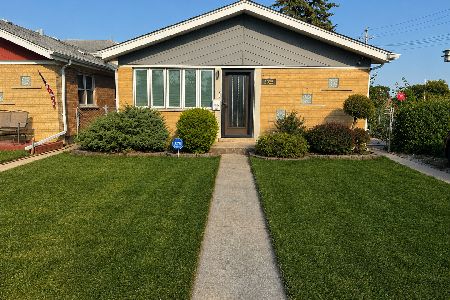
For Sale
$379,500
2 beds / 1.1 baths / 1,056 ft2
Single Family / Built: 1965
47
5750 Oak Park Avenue, Chicago, Illinois 60638
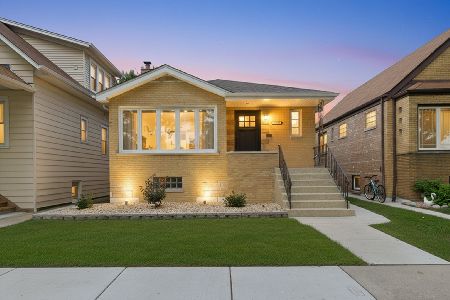
For Sale
$515,000
3 beds / 2.0 baths / 2,306 ft2
Single Family / Built: 1955
6
5814 New England Avenue, Chicago, Illinois 60638
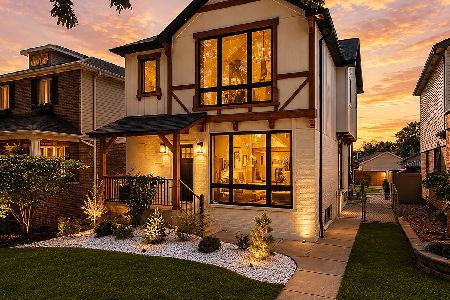
For Sale
$777,000
4 beds / 3.1 baths / 3,000 ft2
Single Family / Built: —
69
5721 Newcastle Avenue, Chicago, Illinois 60638
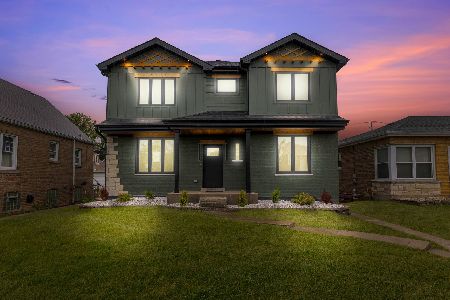
For Sale
$699,999
4 beds / 3.1 baths / 3,000 ft2
Single Family / Built: 1949
32
5704 Oak Park Avenue, Chicago, Illinois 60638
For Sale
$565,000
4 beds / 3.0 baths / 2,461 ft2
Single Family / Built: 1953
28
5708 Newcastle Avenue, Chicago, Illinois 60638
For Sale
$349,900
4 beds / 2.0 baths / 1,863 ft2
Single Family / Built: 1966
14
Nearby Sold Comparables
5916 Rutherford Avenue, Chicago, Illinois 60638

Sold
$239,900
3 beds / 2.0 baths / 1,700 ft2
Single Family / Built: 1963
4611
6741 59th Street, Chicago, Illinois 60638

Sold
$309,000
3 beds / 1.0 baths / 1,065 ft2
Single Family / Built: 1961
1315
6745 59th Street, Chicago, Illinois 60638

Sold
$225,000
3 beds / 1.0 baths / 1,600 ft2
Single Family / Built: 1960
966
5915 Oak Park Avenue, Chicago, Illinois 60638

Sold
$315,000
3 beds / 2.0 baths / 1,132 ft2
Single Family / Built: —
1239
6739 59th Street, Chicago, Illinois 60638
Sold
$237,400
3 beds / 2.0 baths / 1,020 ft2
Single Family / Built: 1959
2784
6751 59th Street, Chicago, Illinois 60638
Sold
$179,900
3 beds / 1.0 baths / 0 ft2
Single Family / Built: 1961
6308
Contact Agent
Listing Provided By
Failla Realty
