

5921 Osage Avenue, Downers Grove, Illinois 60516
Sorry, we are updating photos, please update this page in 15 minutes
$299,900
|
Sold
|
|
| Status: | Closed |
| Sqft: | 1,900 |
| Cost/Sqft: | $168 |
| Beds: | 3 |
| Baths: | 2 |
| Year Built: | 1964 |
| Property Taxes: | $5,850 |
| Days On Market: | 6088 |
| Lot Size: | 0,00 |
Description
Custom home on quiet cul-de-sac. Open floor plan with whirlpool/jacuzzi room. Partial spiral staircase from dining to living room. Walk in master closet. Fireplace in rec room, large utility room and a bonus work room in the lower level. The large "walk-out" deck is perfect for summer parties. Sub basement is fully finished and adds another 1300 sq ft of living space.
Property Specifics
| Single Family | |
| — | |
| Bi-Level | |
| 1964 | |
| Partial | |
| Aluminum/Vinyl/Steel Siding, Brick | |
| Asphalt | |
| — | |
| No | |
| 0 |
| Du Page | |
| — | |
| 0 / Not Applicable | |
| None | |
| Lake Michigan | |
| Public Sewer | |
| Central Air | |
| Natural Gas, Forced Air | |
| 07462479 | |
| 0917402020 |
Nearby Schools
| NAME: | DISTRICT: | DISTANCE: | |
|---|---|---|---|
|
Grade School
Fairmount Elementary School |
58 | — | |
|
Middle School
O Neill Middle School |
58 | Not in DB | |
|
High School
South High School |
99 | Not in DB | |
Property History
| DATE: | EVENT: | PRICE: | SOURCE: |
|---|---|---|---|
| 18 Jun, 2010 | Sold | $299,900 | MRED MLS |
| 28 Apr, 2010 | Under contract | $319,900 | MRED MLS |
| — | Last price change | $339,900 | MRED MLS |
| 6 Mar, 2010 | Listed for sale | $339,900 | MRED MLS |
Sorry, we are updating photos, please update this page in 15 minutes
Room Specifics
All Bedroom Info:
Total Bedrooms: 3
Bedrooms Above Ground: 3
Bedrooms Below Ground: 0
Total Bedrooms: 3
Bedrooms Above Ground: 3
Bedrooms Below Ground: 0
Second Bedroom Info:
Dimensions: —
Location: —Dimensions: —
Floor Type: Carpet
Third Bedroom Info:
Dimensions: —
Location: —Dimensions: —
Floor Type: Vinyl
Bathroom Info:
Full Bathrooms: 2
Partial Bathrooms: —Full Bathrooms: 2
Bathroom Amenities: Whirlpool
Bathroom in Basement: 1
Dining Room Info:
Dimensions: —
Location: —Dimensions: —
Floor Type: Hardwood
Kitchen Info:
Dimensions: —
Location: —Dimensions: —
Floor Type: Ceramic Tile
Living Room Info:
Dimensions: —
Location: —Dimensions: —
Floor Type: Carpet
Family Room Info:
Dimensions: —
Location: —Dimensions: —
Floor Type: Carpet
Additional Rooms Info:
Rooms: Recreation Room, Walk In Closet, Workshop
Basement: PartialRooms: Recreation Room, Walk In Closet, Workshop
Other Specifics
| 2 | |
| Concrete Perimeter | |
| Garage | |
| — | |
| — | |
| — | |
| Deck | |
| Cul-De-Sac | |
| 37'X70'X117'X104'X102' | |
| — | |
| None | |
| Skylight(s) | |
| Range, Dishwasher, Refrigerator, Washer, Dryer, Disposal | |
| Not in DB | |
| Sidewalks, Street Lights, Street Paved | |
| — | |
| — |
Tax History
| Year | Property Taxes |
|---|---|
| 2010 | $5,850 |
Contact Agent
Nearby Similar Homes
5632 Fairview Avenue, Downers Grove, Illinois 60516
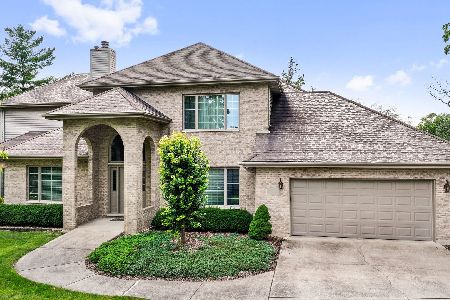
For Sale
$949,900
3 beds / 3.0 baths / 3,697 ft2
Single Family / Built: 1995
545
700 58th Street, Westmont, Illinois 60559
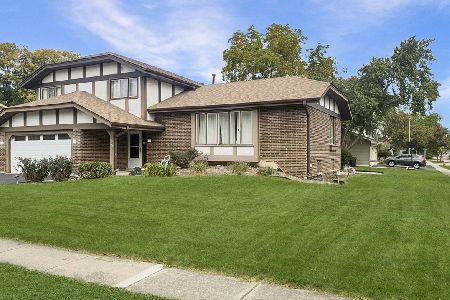
For Sale
$589,000
3 beds / 2.1 baths / 2,200 ft2
Single Family / Built: 1977
11
Nearby Sold Comparables
5929 Osage Avenue, Downers Grove, Illinois 60516

Sold
$440,000
4 beds / 1.1 baths / 1,564 ft2
Single Family / Built: 1962
1435
5933 Osage Avenue, Downers Grove, Illinois 60516

Sold
$260,000
4 beds / 2.1 baths / 0 ft2
Single Family / Built: 1967
5030
5914 Osage Avenue, Downers Grove, Illinois 60516
Sold
$334,900
4 beds / 2.1 baths / 2,196 ft2
Single Family / Built: 1968
2949
5922 Osage Avenue, Downers Grove, Illinois 60516
Sold
$389,900
4 beds / 2.1 baths / 2,388 ft2
Single Family / Built: 1965
6208
413 59th Street, Downers Grove, Illinois 60516
Sold
$525,000
4 beds / 3.1 baths / 2,900 ft2
Single Family / Built: 1960
4471
413 59th Street, Downers Grove, Illinois 60516
Sold
$339,000
5 beds / 2.1 baths / 2,330 ft2
Single Family / Built: 1960
4769
Contact Agent
Listing Provided By
Home Buyers Realty Corp
