

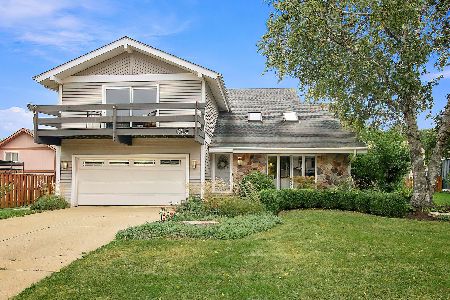
593 Greenbrier Lane, Crystal Lake, Illinois 60014
Subdivision > Four Colonies
Sorry, we are updating photos, please update this page in 15 minutes
$230,000
|
Sold
|
|
| Status: | Closed |
| Sqft: | 2,420 |
| Cost/Sqft: | $99 |
| Beds: | 4 |
| Baths: | 3 |
| Year Built: | 1974 |
| Property Taxes: | $6,510 |
| Days On Market: | 3795 |
| Lot Size: | 0,39 |
Description
Gorgeous home, completely remodeled! Beautiful bright and neutral paint throughout, fresh new carpet in all bedrooms.Open floor plan perfect for entertaining! Huge fam rm with cozy brick f/p open to brand new kit with gorgeous quartz counters, custom cabinets and peninsula for extra seating. Stunning dark wood laminate in foyer, living and dining rooms. Move right in and enjoy 3 brand new bathrooms and brand new kitchen. Since all the work has been done, you have plenty of time to relax and enjoy the wonderful Four Colonies amenities...tennis, swimming, club house and a short walk to the golf club and Crystal Lake!
Property Specifics
| Single Family | |
| — | |
| Colonial | |
| 1974 | |
| None | |
| Vinyl Siding, Brick | |
| Asphalt | |
| — | |
| No | |
| 0.39 |
| Mc Henry | |
| Four Colonies | |
| 33 / Monthly | |
| Clubhouse, Exercise Facilities, Pool | |
| Public | |
| Public Sewer | |
| Central Air | |
| Natural Gas, Forced Air | |
| 09245631 | |
| 1907127002 |
Property History
| DATE: | EVENT: | PRICE: | SOURCE: |
|---|---|---|---|
| 12 Aug, 2016 | Sold | $230,000 | MRED MLS |
| 1 Jul, 2016 | Under contract | $239,000 | MRED MLS |
| 2 Jun, 2016 | Listed for sale | $239,000 | MRED MLS |
| 30 Nov, 2022 | Sold | $320,000 | MRED MLS |
| 24 Oct, 2022 | Under contract | $315,000 | MRED MLS |
| — | Last price change | $319,000 | MRED MLS |
| 21 Jul, 2022 | Listed for sale | $342,500 | MRED MLS |
Sorry, we are updating photos, please update this page in 15 minutes
Room Specifics
All Bedroom Info:
Total Bedrooms: 4
Bedrooms Above Ground: 4
Bedrooms Below Ground: 0
Total Bedrooms: 4
Bedrooms Above Ground: 4
Bedrooms Below Ground: 0
Second Bedroom Info:
Dimensions: —
Location: —Dimensions: —
Floor Type: Carpet
Third Bedroom Info:
Dimensions: —
Location: —Dimensions: —
Floor Type: Carpet
Fourth Bedroom Info:
Dimensions: —
Location: —Dimensions: —
Floor Type: Carpet
Bathroom Info:
Full Bathrooms: 3
Partial Bathrooms: 1Full Bathrooms: 3
Bathroom Amenities: —
Bathroom in Basement: 0
Dining Room Info:
Dimensions: —
Location: —Dimensions: —
Floor Type: Wood Laminate
Kitchen Info:
Dimensions: —
Location: —Dimensions: —
Floor Type: Ceramic Tile
Features: Eating Area-Breakfast Bar, Island, Pantry-Closet
Laundry Room Info:
Dimensions: —
Location: —Dimensions: —
Floor Type: Vinyl
Living Room Info:
Dimensions: —
Location: —Dimensions: —
Floor Type: Wood Laminate
Family Room Info:
Dimensions: —
Location: —Dimensions: —
Floor Type: Carpet
Additional Rooms Info:
Rooms: No additional rooms
Basement: NoneRooms: No additional rooms
Other Specifics
| 2 | |
| Concrete Perimeter | |
| Garage | |
| — | |
| — | |
| — | |
| Patio, Storms/Screens | |
| Landscaped | |
| 16627 | |
| Full | |
| Full | |
| Wood Laminate Floors, First Floor Laundry | |
| Range, Dishwasher, Refrigerator, Washer, Dryer, Disposal | |
| Not in DB | |
| Clubhouse, Pool, Tennis Courts | |
| — | |
| Wood Burning |
Tax History
| Year | Property Taxes |
|---|---|
| 2016 | $6,510 |
| 2022 | $7,470 |
Contact Agent
Nearby Similar Homes
852 Woodmar Drive, Crystal Lake, Illinois 60014

For Sale
$400,000
4 beds / 2.1 baths / 2,520 ft2
Single Family / Built: 1977
64
658 Monterey Drive, Crystal Lake, Illinois 60014
For Sale
$445,000
4 beds / 2.1 baths / 2,520 ft2
Single Family / Built: 1978
29
916 Camelot Drive, Crystal Lake, Illinois 60014

For Sale
$328,900
3 beds / 1.1 baths / 1,910 ft2
Single Family / Built: 1974
11
Nearby Sold Comparables

602 Greenbrier Lane, Crystal Lake, Illinois 60014

Sold
$269,900
4 beds / 2.1 baths / 2,848 ft2
Single Family / Built: 1977
3759
Contact Agent
Listing Provided By
Baird & Warner
