

658 Monterey Drive, Crystal Lake, Illinois 60014


$445,000
|
For Sale
|
|
| Status: | Active |
| Sqft: | 2,520 |
| Cost/Sqft: | $177 |
| Beds: | 4 |
| Baths: | 3 |
| Year Built: | 1978 |
| Property Taxes: | $9,691 |
| Days On Market: | 28 |
| Lot Size: | 0,21 |
Description
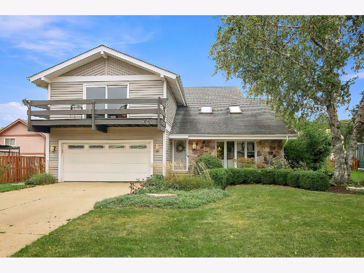
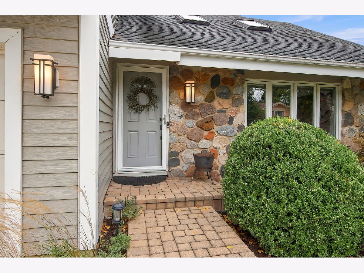
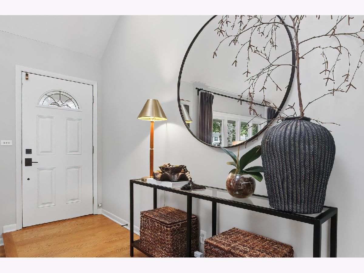
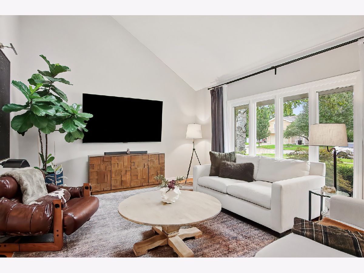
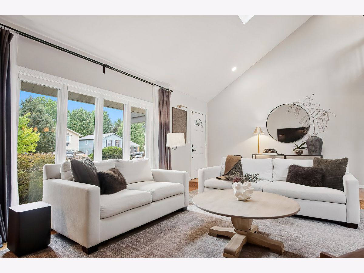
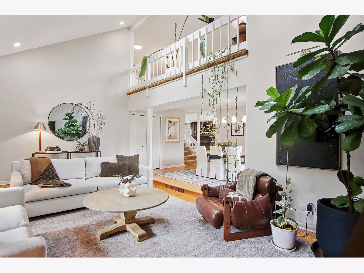
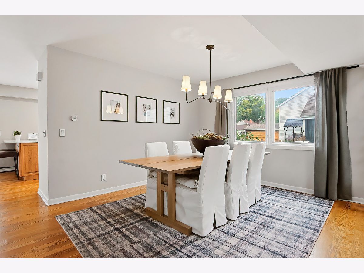
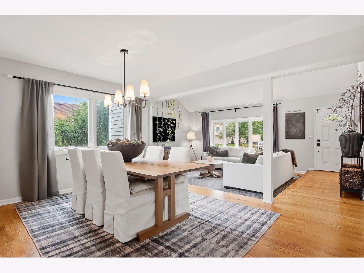
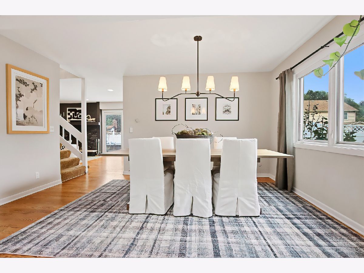
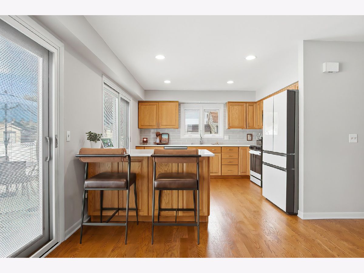
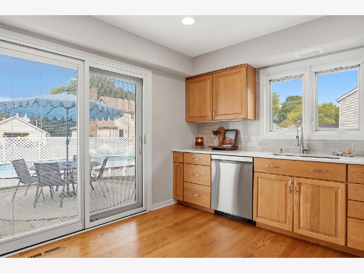
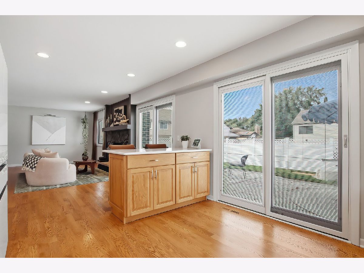
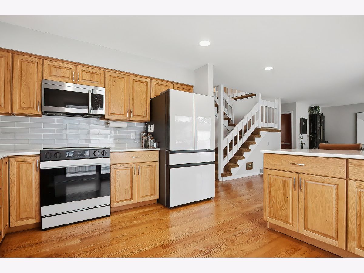
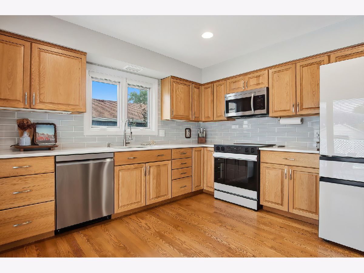
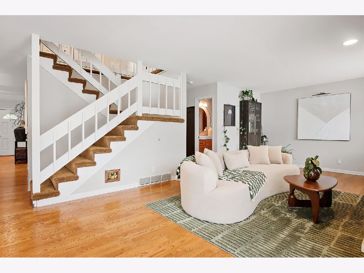
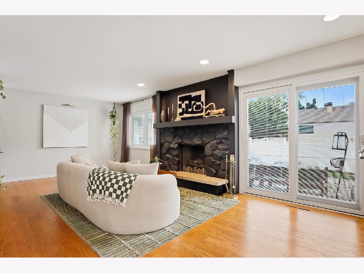
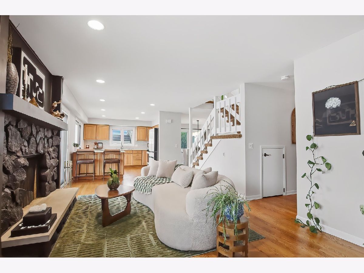
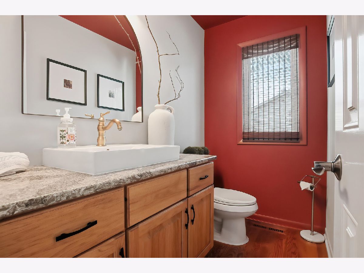
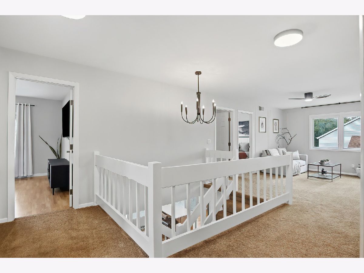
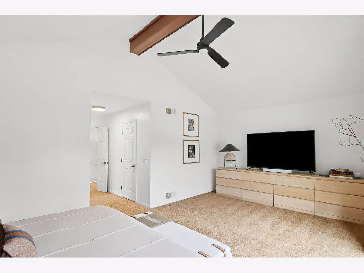
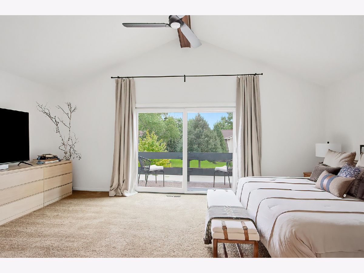
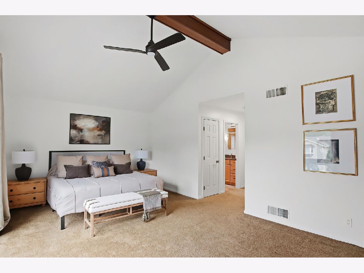
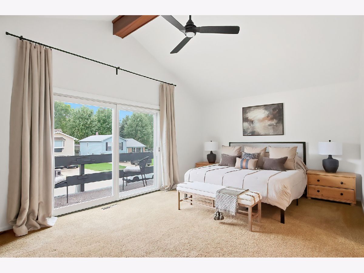
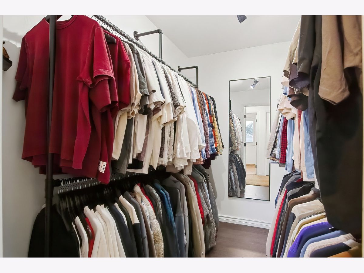
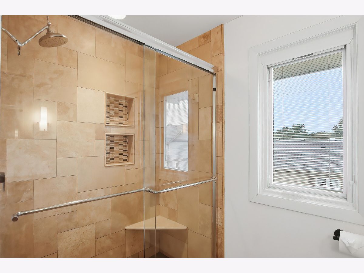
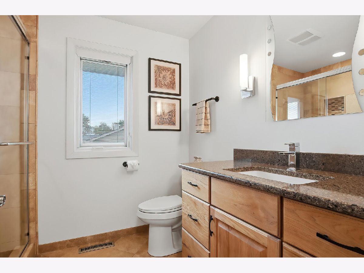
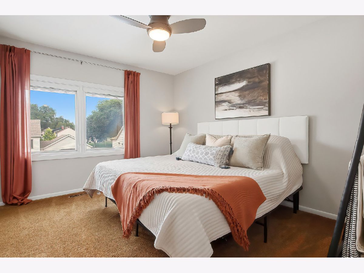
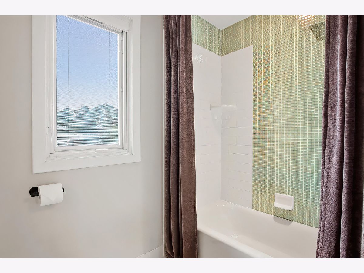
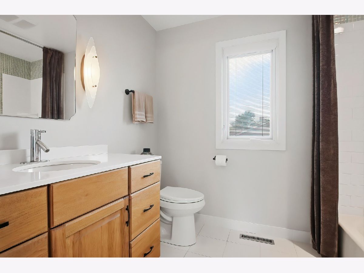
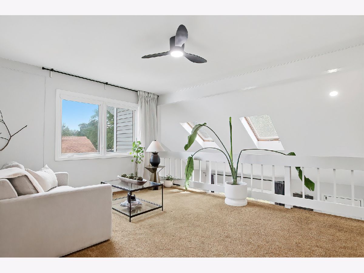
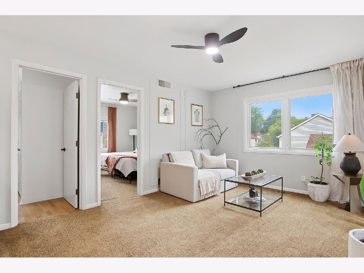
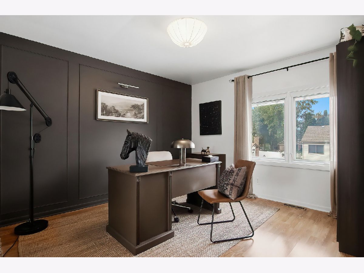
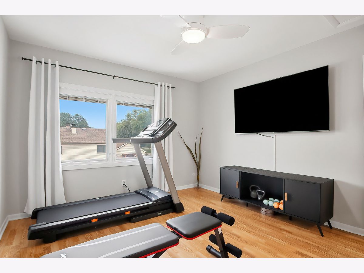
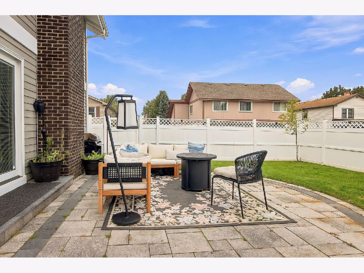
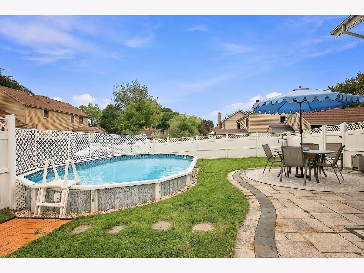
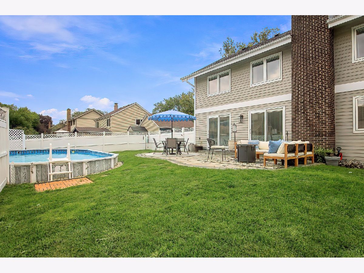
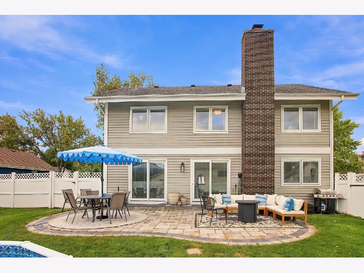
Prepare to be impressed! Beautifully updated, impeccably maintained, and thoughtfully decorated by an interior designer, this impressive Augusta model in the Four Colonies subdivision shows beautifully from the moment you step inside. Offering more than 2,500 square feet, 4 bedrooms, 2.5 baths, and an expansive loft, there is plenty of room for everyone to spread out. The warm and inviting interior features gorgeous real hardwood floors, fresh neutral paint, solid-core doors, a wood-burning fireplace, and upgraded recessed lighting and designer light fixtures throughout. The updated kitchen features hickory cabinetry, Cambria quartz countertops, stainless steel appliances, and a recently repositioned island, creating a functional and welcoming space for everyday living and entertaining. Updated baths continue the Cambria quartz finishes for a cohesive look throughout. Upstairs, you'll find four generously sized bedrooms plus a huge loft, offering incredible flexibility as a second family room, playroom, home office, workout space, or whatever best suits your lifestyle. Just wait until you step outside! The backyard is made for summer entertaining with a partially sunken aluminum pool, newer heater, filter, and pump, while still offering plenty of grassy yard space. A professionally hardscaped patio and enhanced landscaping create the perfect setting for outdoor dining, entertaining, or simply relaxing at home. Additional highlights include Pella Designer Series windows with retractable screens and sliding patio door, newer stainless-steel appliances, a Level 2 EV charger, and numerous thoughtful updates throughout. Ideally located in an established Crystal Lake neighborhood near parks, schools, shopping, dining, and everyday conveniences, this exceptionally clean and meticulously cared-for home is truly move-in ready. Beautifully designed, incredibly spacious, and made for entertaining both inside and out-658 Monterey Drive is one you won't want to miss!
Property Specifics
| Single Family | |
| — | |
| — | |
| 1978 | |
| Unfinished, Partial | |
| Aluminum Siding, Stone | |
| — | |
| — | |
| No | |
| 0.21 |
| — | |
| — | |
| — / Not Applicable | |
| None | |
| Public | |
| Public Sewer | |
| Central Air | |
| Natural Gas, Forced Air | |
| 12766191 | |
| 1907405014 |
Nearby Schools
| NAME: | DISTRICT: | DISTANCE: | |
|---|---|---|---|
|
Grade School
South Elementary School |
47 | — | |
|
Middle School
Lundahl Middle School |
47 | Not in DB | |
|
High School
Crystal Lake South High School |
155 | Not in DB | |
Property History
| DATE: | EVENT: | PRICE: | SOURCE: |
|---|---|---|---|
| 17 Jun, 2022 | Sold | $380,000 | MRED MLS |
| 15 May, 2022 | Under contract | $350,000 | MRED MLS |
| 11 May, 2022 | Listed for sale | $350,000 | MRED MLS |
| 24 Sep, 2026 | Listed for sale | $445,000 | MRED MLS |
Room Specifics
Total Bedrooms: 4
Bedrooms Above Ground: 4
Bedrooms Below Ground: 0
Dimensions: 13X20
Floor Type: Carpet
Dimensions: 12X11
Floor Type: Carpet
Dimensions: 12X11
Floor Type: Wood Laminate
Dimensions: 12X11
Floor Type: Wood Laminate
Full Bathrooms: 3
Bathroom Amenities: —
Bathroom in Basement: 0
Dimensions: 14X11
Floor Type: Hardwood
Dimensions: 12X11
Floor Type: Hardwood
Features: Eating Area-Breakfast Bar, Island
Dimensions: 5X5
Floor Type: Other
Dimensions: 18X14
Floor Type: Hardwood
Dimensions: 18X12
Floor Type: Hardwood
Rooms: Loft
Name: Loft
Dimensions: 15X11
Floor Type: Carpet
Other Specifics
| 2 | |
| — | |
| Asphalt, Garage Door Opener, EV Ready, Attached, Garage | |
| In Unit, Laundry Chute | |
| Hardwood | |
| Patio | |
| Above Ground | |
| — | |
| — | |
| 75X126X75X126 | |
| — | |
| Full, Shower Only | |
| Walk-In Closet(s) | |
| Range, Microwave, Dishwasher, Refrigerator, Freezer, Disposal | |
| Not in DB | |
| Park, Sidewalks, Street Lights | |
| — | |
| Wood Burning, Gas Starter |
Tax History
| Year | Property Taxes |
|---|---|
| 2022 | $6,886 |
| 2026 | $9,691 |
Contact Agent
Nearby Similar Homes






Nearby Sold Comparables


Contact Agent
Listing Provided By
Jameson Sotheby's International Realty
