

593 Versailles Drive, Bartlett, Illinois 60103
Subdivision > Castle Creek
Sorry, we are updating photos, please update this page in 15 minutes
$318,500
|
Sold
|
|
| Status: | Closed |
| Sqft: | 3,138 |
| Cost/Sqft: | $102 |
| Beds: | 4 |
| Baths: | 3 |
| Year Built: | 2005 |
| Property Taxes: | $10,201 |
| Days On Market: | 4666 |
| Lot Size: | 0,25 |
Description
2-story w/brick front, lrg fenced yard backs to woods behind Villa Olivia golf course. 9-foot clngs on 1st flr, 2-story entry, Kit open to vaulted FR w/FP, 1st flr den. Lrg master w/vaulted clngs, bath w/soaking tub & sep shower. LR w/service door to yard. Approved for HomePath Mortg & Renovation Fin. Purchase for as little as 5% down, tax pro 100%, no disc/surv.
Property Specifics
| Single Family | |
| — | |
| Contemporary | |
| 2005 | |
| Full | |
| Aluminum Siding, Brick | |
| — | |
| — | |
| No | |
| 0.25 |
| Cook | |
| Castle Creek | |
| 395 / Annual | |
| Insurance, Other | |
| Lake Michigan | |
| Public Sewer, Sewer-Storm | |
| None | |
| Natural Gas, Forced Air | |
| 08517444 | |
| 06294100310000 |
Nearby Schools
| NAME: | DISTRICT: | DISTANCE: | |
|---|---|---|---|
|
Grade School
Liberty Elementary School |
46 | — | |
|
Middle School
Kenyon Woods Middle School |
46 | Not in DB | |
|
High School
South Elgin High School |
46 | Not in DB | |
Property History
| DATE: | EVENT: | PRICE: | SOURCE: |
|---|---|---|---|
| 13 May, 2014 | Sold | $318,500 | MRED MLS |
| 19 Feb, 2014 | Under contract | $319,900 | MRED MLS |
| — | Last price change | $342,500 | MRED MLS |
| 15 Jan, 2014 | Listed for sale | $342,500 | MRED MLS |
Sorry, we are updating photos, please update this page in 15 minutes
Room Specifics
All Bedroom Info:
Total Bedrooms: 4
Bedrooms Above Ground: 4
Bedrooms Below Ground: 0
Total Bedrooms: 4
Bedrooms Above Ground: 4
Bedrooms Below Ground: 0
Second Bedroom Info:
Dimensions: —
Location: —Dimensions: —
Floor Type: Carpet
Third Bedroom Info:
Dimensions: —
Location: —Dimensions: —
Floor Type: Carpet
Fourth Bedroom Info:
Dimensions: —
Location: —Dimensions: —
Floor Type: Carpet
Bathroom Info:
Full Bathrooms: 3
Partial Bathrooms: 1Full Bathrooms: 3
Bathroom Amenities: Whirlpool, Separate Shower, Double Sink
Bathroom in Basement: 0
Dining Room Info:
Dimensions: —
Location: —Dimensions: —
Floor Type: Carpet
Kitchen Info:
Dimensions: —
Location: —Dimensions: —
Floor Type: Vinyl
Features: Eating Area-Breakfast Bar, Eating Area-Table Space, Island, Pantry-Closet
Laundry Room Info:
Dimensions: —
Location: —Dimensions: —
Floor Type: Vinyl
Living Room Info:
Dimensions: —
Location: —Dimensions: —
Floor Type: Carpet
Family Room Info:
Dimensions: —
Location: —Dimensions: —
Floor Type: Carpet
Additional Rooms Info:
Rooms: Den
Basement: FullRooms: Den
Other Specifics
| 2 | |
| — | |
| Garage | |
| — | |
| — | |
| — | |
| — | |
| — | |
| 79X134X79X133 | |
| — | |
| Full | |
| Vaulted/Cathedral Ceilings, First Floor Laundry | |
| Range, Microwave, Dishwasher | |
| Not in DB | |
| — | |
| — | |
| — |
Tax History
| Year | Property Taxes |
|---|---|
| 2014 | $10,201 |
Contact Agent
Nearby Similar Homes
561 Ivory Lane, Bartlett, Illinois 60103
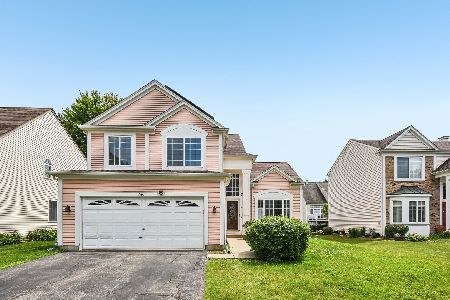
For Sale
$425,000
3 beds / 3.1 baths / 1,822 ft2
Single Family / Built: 1995
117
500 Rose Lane, Bartlett, Illinois 60103
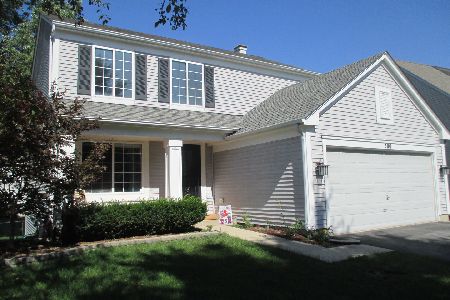
For Sale
$448,000
3 beds / 2.1 baths / 2,773 ft2
Single Family / Built: 1996
46
Nearby Sold Comparables
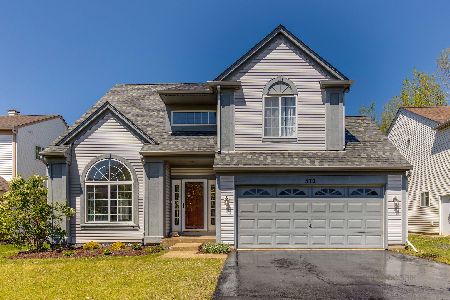
570 Ivory Lane, Bartlett, Illinois 60103

Sold
$189,900
3 beds / 2.1 baths / 1,944 ft2
Single Family / Built: 1998
4708
Contact Agent
Listing Provided By
Keller Williams Success Realty
