

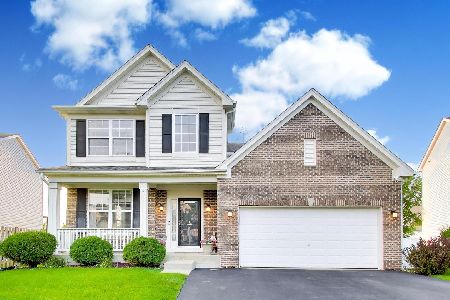
5935 Lucerne Lane, Lake In The Hills, Illinois 60156
Sorry, we are updating photos, please update this page in 15 minutes
$215,000
|
Sold
|
|
| Status: | Closed |
| Sqft: | 2,655 |
| Cost/Sqft: | $84 |
| Beds: | 3 |
| Baths: | 3 |
| Year Built: | 2003 |
| Property Taxes: | $7,605 |
| Days On Market: | 4518 |
| Lot Size: | 0,00 |
Description
DRAMATIC ENTRY LIVING ROOM IS TWO STORY WITH OAK RAILED LOFT. PILLARED DINING ROOM. KITCHEN WITH CENTER ISLAND AND PANTRY *EXTENDED HUGE FAMILY ROOM* MASTER SUITE HAS WALKIN CLOSET VAULTED CEILING LUXURY BATH WITH TUB & SHOWER. GOOD SIZE BEDROOMS LOFT HAS CLOSET CAN BE 4TH. UNFINISHED BASEMENT AND LARGE 3CAR TANDEM GARAGE. ALL PAPERWORK IN ON LAST SALE JUST SUBMIT YOUR CONTRACT WE'LL GET THIS CLOSED. GREAT CONDITION!
Property Specifics
| Single Family | |
| — | |
| — | |
| 2003 | |
| Partial | |
| Vinyl Siding | |
| Asphalt | |
| — | |
| No | |
| — |
| Mc Henry | |
| — | |
| 0 / Not Applicable | |
| None | |
| Public | |
| Public Sewer | |
| Central Air | |
| Natural Gas | |
| 08640259 | |
| 1815354004 |
Nearby Schools
| NAME: | DISTRICT: | DISTANCE: | |
|---|---|---|---|
|
Grade School
Chesak Elementary School |
158 | — | |
|
High School
Huntley High School |
158 | Not in DB | |
Property History
| DATE: | EVENT: | PRICE: | SOURCE: |
|---|---|---|---|
| 20 May, 2015 | Sold | $215,000 | MRED MLS |
| 9 Dec, 2014 | Under contract | $222,000 | MRED MLS |
| — | Last price change | $229,000 | MRED MLS |
| 10 Jun, 2014 | Listed for sale | $222,000 | MRED MLS |
| 25 Jun, 2021 | Sold | $355,000 | MRED MLS |
| 8 May, 2021 | Under contract | $345,000 | MRED MLS |
| 7 May, 2021 | Listed for sale | $345,000 | MRED MLS |
Some photos of this home have been virtually staged.
Sorry, we are updating photos, please update this page in 15 minutesRoom Specifics
All Bedroom Info:
Total Bedrooms: 3
Bedrooms Above Ground: 3
Bedrooms Below Ground: 0
Total Bedrooms: 3
Bedrooms Above Ground: 3
Bedrooms Below Ground: 0
Second Bedroom Info:
Dimensions: —
Location: —Dimensions: —
Floor Type: Carpet
Third Bedroom Info:
Dimensions: —
Location: —Dimensions: —
Floor Type: Carpet
Bathroom Info:
Full Bathrooms: 3
Partial Bathrooms: 1Full Bathrooms: 3
Bathroom Amenities: Separate Shower, Double Sink, Garden Tub
Bathroom in Basement: 0
Dining Room Info:
Dimensions: —
Location: —Dimensions: —
Floor Type: Carpet
Kitchen Info:
Dimensions: —
Location: —Dimensions: —
Floor Type: Ceramic Tile
Features: Eating Area-Table Space, Island, Pantry-Closet
Laundry Room Info:
Dimensions: —
Location: —Dimensions: —
Floor Type: Vinyl
Living Room Info:
Dimensions: —
Location: —Dimensions: —
Floor Type: Carpet
Family Room Info:
Dimensions: —
Location: —Dimensions: —
Floor Type: Carpet
Additional Rooms Info:
Rooms: Loft
Basement: PartialRooms: Loft
Other Specifics
| 3 | |
| Concrete Perimeter | |
| Garage | |
| — | |
| — | |
| — | |
| Storms/Screens | |
| — | |
| 65X135 | |
| — | |
| Full | |
| Vaulted/Cathedral Ceilings, First Floor Laundry | |
| Dishwasher | |
| Not in DB | |
| — | |
| — | |
| — |
Tax History
| Year | Property Taxes |
|---|---|
| 2015 | $7,605 |
| 2021 | $7,442 |
Contact Agent
Nearby Similar Homes
3356 Sonoma Circle, Lake In The Hills, Illinois 60156
For Sale
$524,000
4 beds / 2.2 baths / 2,432 ft2
Single Family / Built: 2003
71
5645 Savoy Drive, Lake In The Hills, Illinois 60156

For Sale
$475,000
5 beds / 2.1 baths / 2,500 ft2
Single Family / Built: 2002
45
Nearby Sold Comparables

5925 Lucerne Lane, Lake In The Hills, Illinois 60156

Sold
$225,000
4 beds / 2.1 baths / 2,971 ft2
Single Family / Built: 2003
5026
5955 Lucerne Lane, Lake In The Hills, Illinois 60156
Sold
$369,900
4 beds / 2.1 baths / 2,900 ft2
Single Family / Built: 2003
7176


Contact Agent
Listing Provided By
RE/MAX Unlimited Northwest
