

595 Onwentsia Avenue, Highland Park, Illinois 60035
Sorry, we are updating photos, please update this page in 15 minutes
$325,000
|
Sold
|
|
| Status: | Closed |
| Sqft: | 1,680 |
| Cost/Sqft: | $208 |
| Beds: | 4 |
| Baths: | 3 |
| Year Built: | 1920 |
| Property Taxes: | $5,884 |
| Days On Market: | 4089 |
| Lot Size: | 0,17 |
Description
Lovingly maintained vintage brick home in a convenient walk to town location. Charming screened in front porch welcomes you to a fabulous floor plan. Open living/dining room with high ceiling, hardwood floors and fresh paint, Spacious kitchen with fabulous walk in pantry, Convenient 1st floor bedroom and full bath. The 2nd floor features 3 bedroom and 2 baths. Full unfinished basement with fireplace and ample closet space to meet all storage needs. Incredible space, updates and value!
Property Specifics
| Single Family | |
| — | |
| Farmhouse | |
| 1920 | |
| Full | |
| Brick | |
| Asphalt | |
| — | |
| No | |
| 0.17 |
| Lake | |
| — | |
| 0 / Not Applicable | |
| None | |
| Lake Michigan | |
| Public Sewer | |
| Window/Wall Units - 3+ | |
| Steam | |
| 09012664 | |
| 16231040270000 |
Nearby Schools
| NAME: | DISTRICT: | DISTANCE: | |
|---|---|---|---|
|
Grade School
Indian Trail Elementary School |
112 | — | |
|
Middle School
Elm Place School |
112 | Not in DB | |
|
High School
Highland Park High School |
113 | Not in DB | |
Property History
| DATE: | EVENT: | PRICE: | SOURCE: |
|---|---|---|---|
| 7 Oct, 2015 | Sold | $325,000 | MRED MLS |
| 9 Sep, 2015 | Under contract | $350,000 | MRED MLS |
| 15 Aug, 2015 | Listed for sale | $350,000 | MRED MLS |
Sorry, we are updating photos, please update this page in 15 minutes
Room Specifics
All Bedroom Info:
Total Bedrooms: 4
Bedrooms Above Ground: 4
Bedrooms Below Ground: 0
Total Bedrooms: 4
Bedrooms Above Ground: 4
Bedrooms Below Ground: 0
Second Bedroom Info:
Dimensions: —
Location: —Dimensions: —
Floor Type: Hardwood
Third Bedroom Info:
Dimensions: —
Location: —Dimensions: —
Floor Type: Hardwood
Fourth Bedroom Info:
Dimensions: —
Location: —Dimensions: —
Floor Type: Carpet
Bathroom Info:
Full Bathrooms: 3
Partial Bathrooms: 0Full Bathrooms: 3
Bathroom Amenities: —
Bathroom in Basement: 0
Dining Room Info:
Dimensions: —
Location: —Dimensions: —
Floor Type: Hardwood
Kitchen Info:
Dimensions: —
Location: —Dimensions: —
Floor Type: Hardwood
Features: Pantry-Walk-in
Living Room Info:
Dimensions: —
Location: —Dimensions: —
Floor Type: Hardwood
Additional Rooms Info:
Rooms: Sun Room
Basement: FullRooms: Sun Room
Other Specifics
| — | |
| — | |
| None | |
| — | |
| — | |
| — | |
| — | |
| Wooded | |
| 40X183 | |
| — | |
| Full | |
| Hardwood Floors, First Floor Bedroom, First Floor Full Bath | |
| Range, Dishwasher, Refrigerator, Washer, Dryer, Disposal | |
| Not in DB | |
| — | |
| — | |
| — |
Tax History
| Year | Property Taxes |
|---|---|
| 2015 | $5,884 |
Contact Agent
Nearby Similar Homes
2714 Fort Sheridan Avenue, Highland Park, Illinois 60035
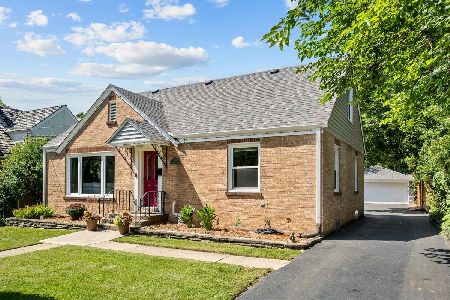
For Sale
$749,000
4 beds / 3.0 baths / 1,960 ft2
Single Family / Built: 1949
53
251 High Street, Highwood, Illinois 60040
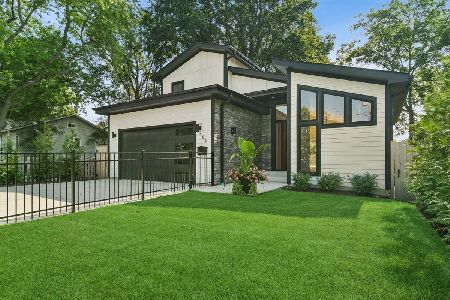
For Sale
$1,295,000
3 beds / 3.1 baths / 3,281 ft2
Single Family / Built: 2026
76
247 Highwood Avenue, Highwood, Illinois 60040
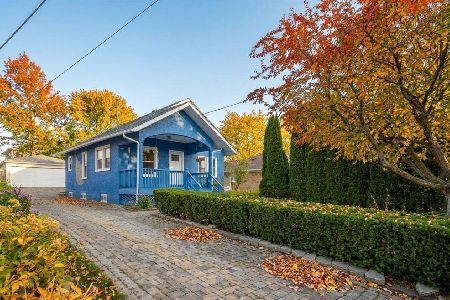
For Sale
$550,000
2 beds / 2.0 baths / 1,500 ft2
Single Family / Built: 1950
31
Nearby Sold Comparables
609 Onwentsia Avenue, Highland Park, Illinois 60035

Sold
$299,000
3 beds / 2.0 baths / 2,248 ft2
Single Family / Built: 1910
2917
615 Onwentsia, Highland Park, Illinois 60035
Sold
$849,000
4 beds / 3.1 baths / 0 ft2
Single Family / Built: —
7355
615 Onwentsia Street, Highland Park, Illinois 60035
Sold
$807,000
4 beds / 3.1 baths / 2,935 ft2
Single Family / Built: 2007
4877
615 Onwentsia Avenue, Highland Park, Illinois 60035
Sold
$800,000
4 beds / 3.1 baths / 2,935 ft2
Single Family / Built: 2007
3724
Contact Agent
Listing Provided By
Coldwell Banker Residential
