

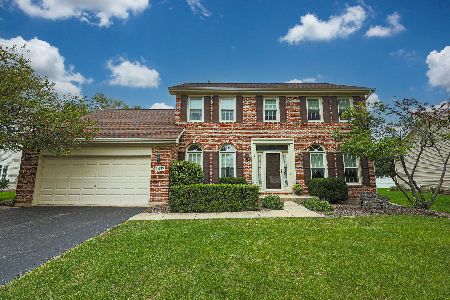
596 Buckboard Road, Bolingbrook, Illinois 60490
Subdivision > Lakewood Farms


$235,000
|
Sold
|
|
| Status: | Closed |
| Sqft: | 1,700 |
| Cost/Sqft: | $147 |
| Beds: | 3 |
| Baths: | 3 |
| Year Built: | 1992 |
| Property Taxes: | $7,031 |
| Days On Market: | 2412 |
| Lot Size: | 0,27 |
Description
Beautiful home just listed and MOVE IN READY! 3 bedrooms, 2.5 baths, 2 family rooms and a 2 car garage. Updated Kitchen with all new appliances! Entire home is freshly painted! Ceramic tile flooring throughout first floor. Hard wood stairs. Master bedroom has a walk in closet & private full bath. Laundry room and 1/2 bath are located on the main floor. Beautiful large cedar wood deck freshly sanded and stained, with a private fenced sided patio area. Only 5 minutes from Interstate 55, Set your showing appointment today you won't be disappointed!
Property Specifics
| Single Family | |
| — | |
| — | |
| 1992 | |
| None | |
| Brick, Frame | |
| Asphalt | |
| — | |
| No | |
| 0.27 |
| Will | |
| Lakewood Farms | |
| 0 / Not Applicable | |
| None | |
| Public | |
| Public Sewer | |
| Central Air | |
| Natural Gas, Forced Air | |
| 10675317 | |
| 1202192030130000 |
Property History
| DATE: | EVENT: | PRICE: | SOURCE: |
|---|---|---|---|
| 15 May, 2020 | Sold | $235,000 | MRED MLS |
| 16 Apr, 2020 | Under contract | $250,000 | MRED MLS |
| 23 Mar, 2020 | Listed for sale | $250,000 | MRED MLS |
| 11 Aug, 2025 | Sold | $386,925 | MRED MLS |
| 17 Jun, 2025 | Under contract | $389,900 | MRED MLS |
| 5 Jun, 2025 | Listed for sale | $389,900 | MRED MLS |


Room Specifics
All Bedroom Info:
Total Bedrooms: 3
Bedrooms Above Ground: 3
Bedrooms Below Ground: 0
Total Bedrooms: 3
Bedrooms Above Ground: 3
Bedrooms Below Ground: 0
Second Bedroom Info:
Dimensions: —
Location: —Dimensions: —
Floor Type: Wood Laminate
Third Bedroom Info:
Dimensions: —
Location: —Dimensions: —
Floor Type: Wood Laminate
Bathroom Info:
Full Bathrooms: 3
Partial Bathrooms: 1Full Bathrooms: 3
Bathroom Amenities: —
Bathroom in Basement: 0
Dining Room Info:
Dimensions: —
Location: —Dimensions: —
Floor Type: Ceramic Tile
Kitchen Info:
Dimensions: —
Location: —Dimensions: —
Floor Type: Ceramic Tile
Features: Eating Area-Table Space, Pantry-Closet
Laundry Room Info:
Dimensions: —
Location: —Dimensions: —
Floor Type: Ceramic Tile
Living Room Info:
Dimensions: —
Location: —Dimensions: —
Floor Type: Ceramic Tile
Family Room Info:
Dimensions: —
Location: —Dimensions: —
Floor Type: Ceramic Tile
Additional Rooms Info:
Rooms: Eating Area
Basement: NoneRooms: Eating Area
Other Specifics
| 2 | |
| Concrete Perimeter | |
| Garage | |
| — | |
| — | |
| — | |
| Deck | |
| — | |
| 64X183X106X138 | |
| Full | |
| Full | |
| Wood Laminate Floors, First Floor Laundry, Walk-In Closet(s) | |
| Range, Microwave, Dishwasher, Refrigerator, Stainless Steel Appliance(s) | |
| Not in DB | |
| — | |
| — | |
| — |
Tax History
| Year | Property Taxes |
|---|---|
| 2020 | $7,031 |
| 2025 | $8,844 |
Contact Agent
Nearby Similar Homes
1397 Waterside Drive, Bolingbrook, Illinois 60490
For Sale
$450,000
3 beds / 2.1 baths / 2,300 ft2
Single Family / Built: 1996
63
Nearby Sold Comparables

581 Lakewood Farms Drive, Bolingbrook, Illinois 60490

Sold
$240,000
3 beds / 2.1 baths / 1,742 ft2
Single Family / Built: 1992
3114

Contact Agent
Listing Provided By
RE/MAX 10
