

5985 South Prairie Drive, Morris, Illinois 60450
Subdivision > Goose Lake
Sorry, we are updating photos, please update this page in 15 minutes
$220,000
|
Sold
|
|
| Status: | Closed |
| Sqft: | 1,700 |
| Cost/Sqft: | $134 |
| Beds: | 3 |
| Baths: | 2 |
| Year Built: | 1974 |
| Property Taxes: | $2,940 |
| Days On Market: | 3026 |
| Lot Size: | 1,00 |
Description
Three bedroom ranch in the sought after Gooselake area, Privately situated on over an acre. Large living room and family room. Large Family room that is open to the kitchen. Spacious Laundry room. All appliances stay, dishwasher, fridge, water softener, hot water heater. Heating & Air are three years young! Walk in closet in Master bedroom. 1 1/2 baths. full bath. Wood buning stove in familly room. Electricity and water ran to the storage shed that is 1 1/2 stories. Fruit trees in back yard. Recreation all year round with access to all of the lakes in the Gooselake association! This one wont last!
Property Specifics
| Single Family | |
| — | |
| Ranch | |
| 1974 | |
| None | |
| Brick, Cedar | |
| Asphalt | |
| — | |
| No | |
| 1 |
| Grundy | |
| Goose Lake | |
| 150 / Annual | |
| Clubhouse, Lake Rights | |
| Private Well | |
| Septic-Private | |
| Central Air | |
| Electric | |
| 10033681 | |
| 0616477007 |
Property History
| DATE: | EVENT: | PRICE: | SOURCE: |
|---|---|---|---|
| 19 Nov, 2010 | Sold | $224,000 | MRED MLS |
| 14 Oct, 2010 | Under contract | $235,000 | MRED MLS |
| — | Last price change | $239,500 | MRED MLS |
| 29 Sep, 2009 | Listed for sale | $245,000 | MRED MLS |
| 29 Oct, 2018 | Sold | $220,000 | MRED MLS |
| 15 Sep, 2018 | Under contract | $228,500 | MRED MLS |
| — | Last price change | $235,000 | MRED MLS |
| 28 Jul, 2018 | Listed for sale | $235,000 | MRED MLS |
Sorry, we are updating photos, please update this page in 15 minutes
Room Specifics
All Bedroom Info:
Total Bedrooms: 3
Bedrooms Above Ground: 3
Bedrooms Below Ground: 0
Total Bedrooms: 3
Bedrooms Above Ground: 3
Bedrooms Below Ground: 0
Second Bedroom Info:
Dimensions: —
Location: —Dimensions: —
Floor Type: Carpet
Third Bedroom Info:
Dimensions: —
Location: —Dimensions: —
Floor Type: Carpet
Bathroom Info:
Full Bathrooms: 2
Partial Bathrooms: 1Full Bathrooms: 2
Bathroom Amenities: —
Bathroom in Basement: 0
Dining Room Info:
Dimensions: —
Location: —Dimensions: —
Floor Type: Carpet
Kitchen Info:
Dimensions: —
Location: —Dimensions: —
Floor Type: Vinyl
Features: Eating Area-Breakfast Bar, Pantry-Closet
Living Room Info:
Dimensions: —
Location: —Dimensions: —
Floor Type: Carpet
Family Room Info:
Dimensions: —
Location: —Dimensions: —
Floor Type: Carpet
Additional Rooms Info:
Rooms: No additional rooms
Basement: NoneRooms: No additional rooms
Other Specifics
| 2 | |
| — | |
| Garage | |
| — | |
| — | |
| — | |
| Patio | |
| — | |
| 150 XX 283 | |
| — | |
| None | |
| Vaulted/Cathedral Ceilings | |
| Microwave, Dishwasher, Refrigerator, Built-In Oven | |
| Not in DB | |
| Clubhouse, Water Rights | |
| — | |
| — |
Tax History
| Year | Property Taxes |
|---|---|
| 2010 | $2,730 |
| 2018 | $2,940 |
Contact Agent
Nearby Similar Homes
6130 Deerfield Drive, Coal City, Illinois 60416
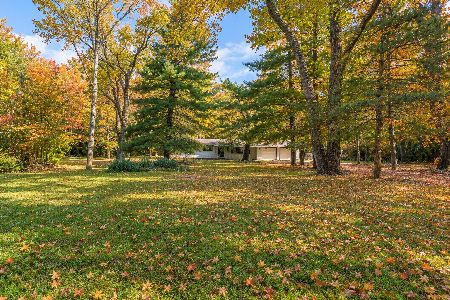
For Sale
$399,000
3 beds / 1.0 baths / 1,300 ft2
Single Family / Built: 1975
20
3520 Blue Gill Court, Morris, Illinois 60450
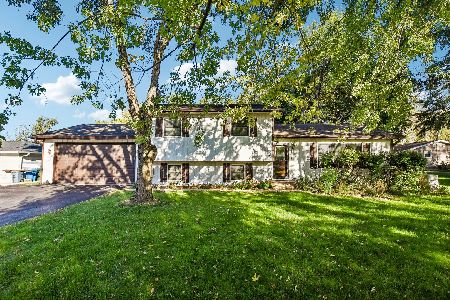
For Sale
$323,000
3 beds / 2.1 baths / 2,088 ft2
Single Family / Built: 1987
31
5820 Muskie Trail, Morris, Illinois 60450
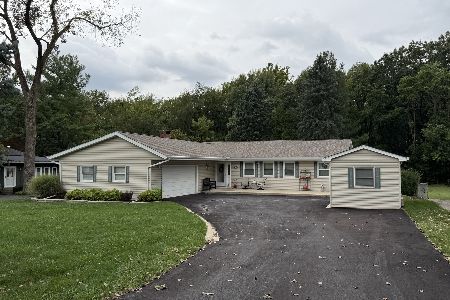
For Sale
$430,000
3 beds / 2.0 baths / 1,770 ft2
Single Family / Built: 1975
49
Nearby Sold Comparables
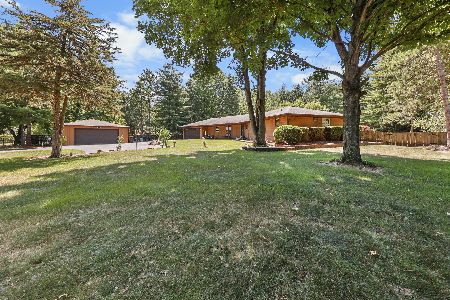
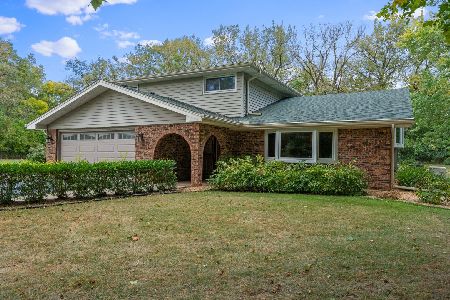
5980 South Prairie Drive, Morris, Illinois 60450

Sold
$99,900
1 beds / 1.0 baths / 0 ft2
Single Family / Built: 1973
4317

Contact Agent
Listing Provided By
Coldwell Banker The Real Estate Group
