

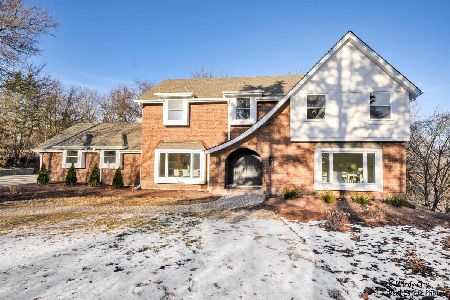
5N256 Paddock Lane, St Charles, Illinois 60175
Subdivision > The Windings Of Ferson Creek
Sorry, we are updating photos, please update this page in 15 minutes
$402,500
|
Sold
|
|
| Status: | Closed |
| Sqft: | 3,696 |
| Cost/Sqft: | $115 |
| Beds: | 4 |
| Baths: | 4 |
| Year Built: | 1989 |
| Property Taxes: | $13,007 |
| Days On Market: | 4693 |
| Lot Size: | 1,06 |
Description
Intriguing home tucked away on a cul-de-sac acre+ backing to woods & Ferson Creek.A retreat for all seasons! Cottage chic with a southern influence, this mini-Estate was designed for entertaining.Winding drive, paver walkway, natural gardens & blooming Magnolia invite guests to this one-owner home. Custom built w/ pride of ownership & unmatched craftsmanship, this home is open & airy w/tons of windows & natural lite!
Property Specifics
| Single Family | |
| — | |
| Cape Cod | |
| 1989 | |
| Full,Walkout | |
| — | |
| No | |
| 1.06 |
| Kane | |
| The Windings Of Ferson Creek | |
| 375 / Annual | |
| Clubhouse,Pool | |
| Community Well | |
| Public Sewer | |
| 08492377 | |
| 0816326031 |
Nearby Schools
| NAME: | DISTRICT: | DISTANCE: | |
|---|---|---|---|
|
Grade School
Lily Lake Grade School |
301 | — | |
|
Middle School
Central Middle School |
301 | Not in DB | |
|
High School
Central High School |
301 | Not in DB | |
Property History
| DATE: | EVENT: | PRICE: | SOURCE: |
|---|---|---|---|
| 27 Dec, 2013 | Sold | $402,500 | MRED MLS |
| 21 Nov, 2013 | Under contract | $425,000 | MRED MLS |
| 21 Nov, 2013 | Listed for sale | $425,000 | MRED MLS |
Sorry, we are updating photos, please update this page in 15 minutes
Room Specifics
All Bedroom Info:
Total Bedrooms: 4
Bedrooms Above Ground: 4
Bedrooms Below Ground: 0
Total Bedrooms: 4
Bedrooms Above Ground: 4
Bedrooms Below Ground: 0
Second Bedroom Info:
Dimensions: —
Location: —Dimensions: —
Floor Type: Carpet
Third Bedroom Info:
Dimensions: —
Location: —Dimensions: —
Floor Type: Carpet
Fourth Bedroom Info:
Dimensions: —
Location: —Dimensions: —
Floor Type: Carpet
Bathroom Info:
Full Bathrooms: 4
Partial Bathrooms: 1Full Bathrooms: 4
Bathroom Amenities: Separate Shower,Double Sink,Garden Tub
Bathroom in Basement: 1
Additional Rooms Info:
Rooms: Eating Area,Foyer,Great Room,Recreation Room,Sun Room
Basement: Full,WalkoutRooms: Eating Area,Foyer,Great Room,Recreation Room,Sun Room
Basement Description: Finished
Other Specifics
| 2 | |
| Concrete Perimeter | |
| Asphalt | |
| Deck, Patio, Porch | |
| Cul-De-Sac,Landscaped,Wooded | |
| 57 X 339 X 263 X 289 | |
| — | |
| Full | |
| Vaulted/Cathedral Ceilings, Bar-Wet, Hardwood Floors, First Floor Laundry | |
| Range, Microwave, Dishwasher, High End Refrigerator, Washer, Dryer | |
| Not in DB | |
| Clubhouse, Pool, Tennis Courts, Street Paved | |
| — | |
| — | |
| Double Sided, Wood Burning, Gas Log |
Tax History
| Year | Property Taxes |
|---|---|
| 2013 | $13,007 |
Contact Agent
Nearby Similar Homes
4N934 Forest Trail Drive, Campton Hills, Illinois 60175

For Sale
$850,000
4 beds / 4.1 baths / 4,798 ft2
Single Family / Built: 1996
16
Nearby Sold Comparables
5N261 Paddock Lane, St Charles, Illinois 60175

Sold
$474,900
4 beds / 3.0 baths / 3,277 ft2
Single Family / Built: 1978
1415
5N283 Paddock Lane, St Charles, Illinois 60175

Sold
$405,000
4 beds / 2.1 baths / 2,722 ft2
Single Family / Built: 1978
779
5N283 Paddock Lane, St Charles, Illinois 60175
Sold
$750,000
5 beds / 3.1 baths / 3,500 ft2
Single Family / Built: 1978
604
5N287 Paddock Lane, St Charles, Illinois 60175

Sold
$299,000
4 beds / 2.1 baths / 2,332 ft2
Single Family / Built: 1978
4903
Contact Agent
Listing Provided By
Coldwell Banker Residential
