

5N362 Glen Oak Lane, St Charles, Illinois 60175
Subdivision > Hawkins Glen
Sorry, we are updating photos, please update this page in 15 minutes
$382,500
|
Sold
|
|
| Status: | Closed |
| Sqft: | 2,871 |
| Cost/Sqft: | $142 |
| Beds: | 4 |
| Baths: | 3 |
| Year Built: | 1994 |
| Property Taxes: | $9,155 |
| Days On Market: | 5031 |
| Lot Size: | 1,40 |
Description
Custom Ranch w/dramatic great rm w/17ft ceiling,wide plank hickory floor,wet bar,stone fp--opens to upper deck!!Kitch w/cherry cabs,granite & SS appliances...Din rm w/vault ceil opens to screened porch...Mbdrm w/2 wics,vaulted luxury bth & private balcony...BR4 in private wing-note size!Amazing park like wooded yard w/gazebo,gardens,waterfall stocked pond & scenic views!This is a truly impressive one of a kind home!!
Property Specifics
| Single Family | |
| — | |
| Ranch | |
| 1994 | |
| Full, English | |
| Cedar, Stone | |
| Asphalt | |
| — | |
| No | |
| 1.4 |
| Kane | |
| Hawkins Glen | |
| 0 / Not Applicable | |
| None | |
| Private Well | |
| Septic-Private | |
| Central Air | |
| Natural Gas, Forced Air | |
| 08254647 | |
| 0918426006 |
Nearby Schools
| NAME: | DISTRICT: | DISTANCE: | |
|---|---|---|---|
|
Grade School
Ferson Creek Elementary School |
303 | — | |
|
Middle School
Haines Middle School |
303 | Not in DB | |
|
High School
St Charles North High School |
303 | Not in DB | |
Property History
| DATE: | EVENT: | PRICE: | SOURCE: |
|---|---|---|---|
| 2 Aug, 2013 | Sold | $382,500 | MRED MLS |
| 24 Jun, 2013 | Under contract | $409,000 | MRED MLS |
| — | Last price change | $419,000 | MRED MLS |
| 22 Jan, 2013 | Listed for sale | $419,000 | MRED MLS |
Sorry, we are updating photos, please update this page in 15 minutes
Room Specifics
All Bedroom Info:
Total Bedrooms: 4
Bedrooms Above Ground: 4
Bedrooms Below Ground: 0
Total Bedrooms: 4
Bedrooms Above Ground: 4
Bedrooms Below Ground: 0
Second Bedroom Info:
Dimensions: —
Location: —Dimensions: —
Floor Type: Carpet
Third Bedroom Info:
Dimensions: —
Location: —Dimensions: —
Floor Type: Carpet
Fourth Bedroom Info:
Dimensions: —
Location: —Dimensions: —
Floor Type: Wood Laminate
Bathroom Info:
Full Bathrooms: 3
Partial Bathrooms: 1Full Bathrooms: 3
Bathroom Amenities: Whirlpool, Separate Shower, Double Sink
Bathroom in Basement: 0
Dining Room Info:
Dimensions: —
Location: —Dimensions: —
Floor Type: Ceramic Tile
Kitchen Info:
Dimensions: —
Location: —Dimensions: —
Floor Type: Ceramic Tile
Features: Eating Area-Table Space
Laundry Room Info:
Dimensions: —
Location: —Dimensions: —
Floor Type: Vinyl
Living Room Info:
Dimensions: —
Location: —Dimensions: —
Floor Type: Hardwood
Family Room Info:
Dimensions: —
Location: —Dimensions: —
Floor Type: Hardwood
Additional Rooms Info:
Rooms: Screened Porch
Basement: Full, EnglishRooms: Screened Porch
Other Specifics
| 3 | |
| Concrete Perimeter | |
| Garage | |
| — | |
| — | |
| — | |
| Deck, Porch Screened, Gazebo | |
| Cul-De-Sac, Landscaped, Pond(s), Wooded | |
| 115X238X346X286 | |
| — | |
| Full | |
| Vaulted/Cathedral Ceilings, Skylight(s), Bar-Wet, Hardwood Floors, First Floor Laundry, First Floor Full Bath | |
| Range, Microwave, Dishwasher, Trash Compactor | |
| Not in DB | |
| Tennis Courts, Street Paved | |
| — | |
| Gas Log |
Tax History
| Year | Property Taxes |
|---|---|
| 2013 | $9,155 |
Contact Agent
Nearby Similar Homes
38w301 Burr Road Lane, St Charles, Illinois 60175
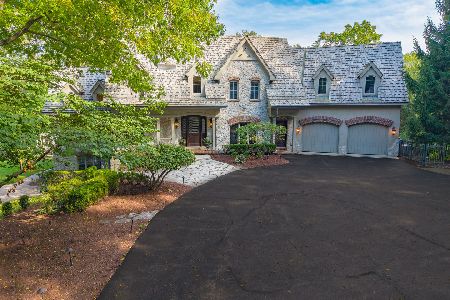
For Sale
$2,499,000
5 beds / 5.1 baths / 7,237 ft2
Single Family / Built: 2003
41
5N113 Burr Road, St Charles, Illinois 60175
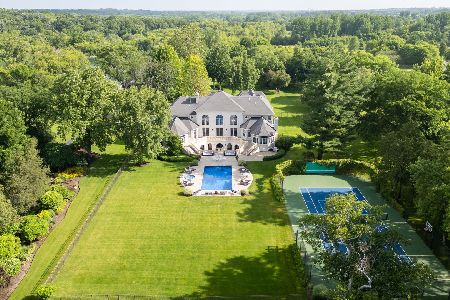
For Sale
$4,000,000
5 beds / 6.2 baths / 12,680 ft2
Single Family / Built: 2003
123
Nearby Sold Comparables
5N475 Burr Road, St Charles, Illinois 60175

Sold
$369,000
4 beds / 2.1 baths / 0 ft2
Single Family / Built: 1977
6758
Contact Agent
Listing Provided By
RE/MAX All Pro
