

5N392 Hanson Road, St Charles, Illinois 60175
Subdivision > Fox Wilds
Sorry, we are updating photos, please update this page in 15 minutes
$330,000
|
Sold
|
|
| Status: | Closed |
| Sqft: | 0 |
| Cost/Sqft: | — |
| Beds: | 7 |
| Baths: | 6 |
| Year Built: | — |
| Property Taxes: | $7,690 |
| Days On Market: | 5725 |
| Lot Size: | 0,00 |
Description
You have to see the inside of this home. Barn conversion nearly completed with many features. Vaulted ceilings, exposed beams and 3 levels of livable square footage. Lower level features underground parking, lower level offices / workshops. 7 bedrooms and 5 baths. This house would be perfect for a large family. Blocks from the Great Western Trail bike path, in a quiet country setting. Ready for your finishing touches
Property Specifics
| Single Family | |
| — | |
| Other | |
| — | |
| Full, Walkout | |
| Cedar | |
| Asphalt | |
| — | |
| No | |
| 0 |
| Kane | |
| Fox Wilds | |
| 0 / Not Applicable | |
| None | |
| Private Well | |
| Septic-Private | |
| Central Air | |
| Natural Gas, Forced Air, Sep Heating Systems - 2+, Zoned | |
| 07741372 | |
| 0817354005 |
Nearby Schools
| NAME: | DISTRICT: | DISTANCE: | |
|---|---|---|---|
|
Grade School
Lily Lake Grade School |
301 | — | |
|
High School
Central High School |
301 | Not in DB | |
Property History
| DATE: | EVENT: | PRICE: | SOURCE: |
|---|---|---|---|
| 15 Jun, 2011 | Sold | $330,000 | MRED MLS |
| 9 Jun, 2011 | Under contract | $349,900 | MRED MLS |
| 28 Feb, 2011 | Listed for sale | $349,900 | MRED MLS |
Sorry, we are updating photos, please update this page in 15 minutes
Room Specifics
All Bedroom Info:
Total Bedrooms: 7
Bedrooms Above Ground: 7
Bedrooms Below Ground: 0
Total Bedrooms: 7
Bedrooms Above Ground: 7
Bedrooms Below Ground: 0
Second Bedroom Info:
Dimensions: —
Location: —Dimensions: —
Floor Type: Carpet
Third Bedroom Info:
Dimensions: —
Location: —Dimensions: —
Floor Type: Carpet
Fourth Bedroom Info:
Dimensions: —
Location: —Dimensions: —
Floor Type: Carpet
Bathroom Info:
Full Bathrooms: 6
Partial Bathrooms: 1Full Bathrooms: 6
Bathroom Amenities: Whirlpool, Separate Shower, Bidet
Bathroom in Basement: 1
Dining Room Info:
Dimensions: —
Location: —Dimensions: —
Floor Type: Carpet
Kitchen Info:
Dimensions: —
Location: —Dimensions: —
Floor Type: Parquet
Features: Eating Area-Table Space
Living Room Info:
Dimensions: —
Location: —Dimensions: —
Floor Type: Carpet
Family Room Info:
Dimensions: —
Location: —Dimensions: —
Floor Type: Carpet
Additional Rooms Info:
Rooms: Bonus Room, Bedroom 5, Bedroom 6, Bedroom 7, Exercise Room, Office, Utility Room-1st Floor, Workshop, Other Room
Basement: Full, WalkoutRooms: Bonus Room, Bedroom 5, Bedroom 6, Bedroom 7, Exercise Room, Office, Utility Room-1st Floor, Workshop, Other Room
Other Specifics
| 5 | |
| Concrete Perimeter | |
| Garage | |
| — | |
| — | |
| — | |
| Deck | |
| — | |
| 208X248X43X40X55X230 | |
| Unfinished | |
| Full | |
| Vaulted/Cathedral Ceilings, First Floor Bedroom, Pool Indoors | |
| Range, Dishwasher, Refrigerator | |
| Not in DB | |
| Street Lights | |
| — | |
| — |
Tax History
| Year | Property Taxes |
|---|---|
| 2011 | $7,690 |
Contact Agent
Nearby Sold Comparables
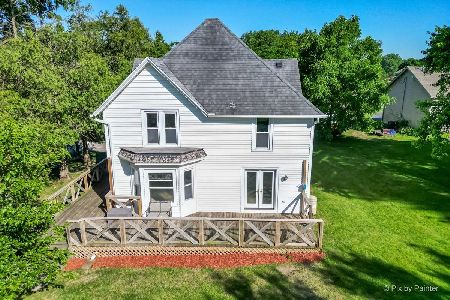
5n460 Hanson Road, St Charles, Illinois 60175
Sold
$340,000
4 beds / 2.0 baths / 2,268 ft2
Single Family / Built: 1903
867
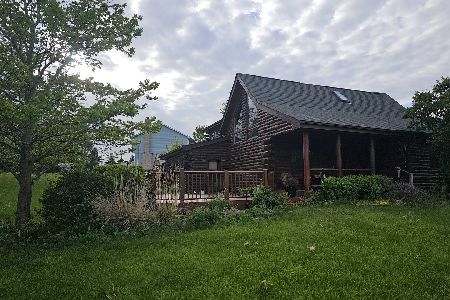
5N460 Hanson Road, St Charles, Illinois 60175

Sold
$399,000
4 beds / 2.0 baths / 2,268 ft2
Single Family / Built: 1903
428

Contact Agent
Listing Provided By
Vestuto Real Estate Corp
