

5N460 Hanson Road, St Charles, Illinois 60175
Subdivision > Fox Wilds
Sorry, we are updating photos, please update this page in 15 minutes
$169,500
|
Sold
|
|
| Status: | Closed |
| Sqft: | 2,268 |
| Cost/Sqft: | $75 |
| Beds: | 4 |
| Baths: | 2 |
| Year Built: | 1902 |
| Property Taxes: | $8,479 |
| Days On Market: | 4446 |
| Lot Size: | 0,92 |
Description
Must see inside to appreciate this spacious 4 bedroom home located on .92 acre in Central School District #301! Kitchen w/ SS appliances, separate dining room with built in buffet, bedrooms with walk-in closets, newer furnace & A/C, siding, roof, storage shed. 1st floor laundry with washer & dryer located off of kitchen. Close to Great Western Bike & Walking Trail. Immediate occupancy. Short distance to Metra.
Property Specifics
| Single Family | |
| — | |
| — | |
| 1902 | |
| Partial | |
| Vinyl Siding | |
| Asphalt | |
| — | |
| No | |
| 0.92 |
| Kane | |
| Fox Wilds | |
| 0 / Not Applicable | |
| None | |
| Private Well | |
| Septic-Private | |
| Central Air | |
| Natural Gas, Forced Air | |
| 08715384 | |
| 0817354013 |
Property History
| DATE: | EVENT: | PRICE: | SOURCE: |
|---|---|---|---|
| 19 Dec, 2014 | Sold | $169,500 | MRED MLS |
| 1 Nov, 2014 | Under contract | $169,500 | MRED MLS |
| — | Last price change | $175,000 | MRED MLS |
| 30 Aug, 2014 | Listed for sale | $175,000 | MRED MLS |
| 8 Nov, 2018 | Sold | $220,000 | MRED MLS |
| 17 Sep, 2018 | Under contract | $220,000 | MRED MLS |
| 4 Sep, 2018 | Listed for sale | $220,000 | MRED MLS |
| 23 Jul, 2024 | Sold | $340,000 | MRED MLS |
| 20 Jun, 2024 | Under contract | $340,000 | MRED MLS |
| 17 Jun, 2024 | Listed for sale | $340,000 | MRED MLS |
| 10 Oct, 2025 | Sold | $399,000 | MRED MLS |
| 9 Sep, 2025 | Under contract | $399,000 | MRED MLS |
| 30 Aug, 2025 | Listed for sale | $399,000 | MRED MLS |
Sorry, we are updating photos, please update this page in 15 minutes
Room Specifics
All Bedroom Info:
Total Bedrooms: 4
Bedrooms Above Ground: 4
Bedrooms Below Ground: 0
Total Bedrooms: 4
Bedrooms Above Ground: 4
Bedrooms Below Ground: 0
Second Bedroom Info:
Dimensions: —
Location: —Dimensions: —
Floor Type: Carpet
Third Bedroom Info:
Dimensions: —
Location: —Dimensions: —
Floor Type: Carpet
Fourth Bedroom Info:
Dimensions: —
Location: —Dimensions: —
Floor Type: Carpet
Bathroom Info:
Full Bathrooms: 2
Partial Bathrooms: 0Full Bathrooms: 2
Bathroom Amenities: —
Bathroom in Basement: 0
Dining Room Info:
Dimensions: —
Location: —Dimensions: —
Floor Type: Wood Laminate
Kitchen Info:
Dimensions: —
Location: —Dimensions: —
Floor Type: Wood Laminate
Features: Eating Area-Table Space, Pantry-Closet
Laundry Room Info:
Dimensions: —
Location: —Dimensions: —
Floor Type: Wood Laminate
Living Room Info:
Dimensions: —
Location: —Dimensions: —
Floor Type: Carpet
Additional Rooms Info:
Rooms: No additional rooms
Basement: PartialRooms: No additional rooms
Other Specifics
| — | |
| Block,Stone | |
| Space/s | |
| — | |
| — | |
| — | |
| Deck | |
| Irregular Lot | |
| 412X70X297X191 | |
| — | |
| None | |
| Wood Laminate Floors, First Floor Laundry, First Floor Full Bath | |
| Range, Microwave, Dishwasher, Refrigerator, Washer, Dryer, Stainless Steel Appliance(s) | |
| Not in DB | |
| Street Paved | |
| — | |
| — |
Tax History
| Year | Property Taxes |
|---|---|
| 2014 | $8,479 |
| 2018 | $5,303 |
| 2024 | $7,352 |
Contact Agent
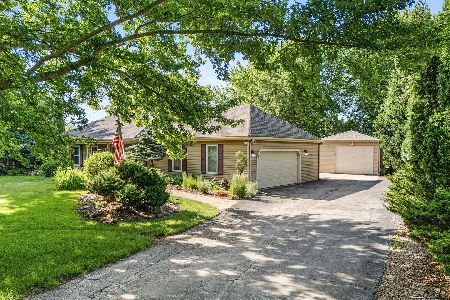
Nearby Sold Comparables
5N460 Hanson Road, St Charles, Illinois 60175

Sold
$399,000
4 beds / 2.0 baths / 2,268 ft2
Single Family / Built: 1903
428
5n460 Hanson Road, St Charles, Illinois 60175
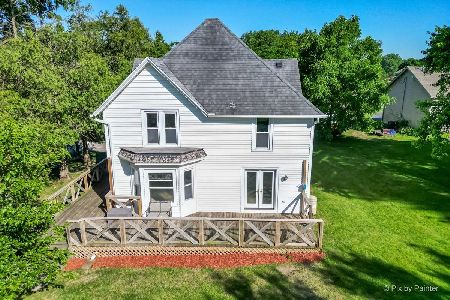
Sold
$340,000
4 beds / 2.0 baths / 2,268 ft2
Single Family / Built: 1903
867
5N385 Hanson Ridge Drive, St Charles, Illinois 60175

Sold
$300,000
2 beds / 3.0 baths / 1,407 ft2
Single Family / Built: 1995
3041
5N385 Hanson Ridge Drive, St Charles, Illinois 60175
Sold
$250,000
3 beds / 2.0 baths / 1,407 ft2
Single Family / Built: 1995
6821
Contact Agent
Listing Provided By
Coldwell Banker The Real Estate Group
