

5N475 Harvest Lane, St Charles, Illinois 60175
Subdivision > The Windings Of Ferson Creek
Sorry, we are updating photos, please update this page in 15 minutes
$329,900
|
Sold
|
|
| Status: | Closed |
| Sqft: | 3,378 |
| Cost/Sqft: | $96 |
| Beds: | 4 |
| Baths: | 3 |
| Year Built: | 1990 |
| Property Taxes: | $11,800 |
| Days On Market: | 4069 |
| Lot Size: | 0,45 |
Description
Huge home with excellent craftsmanship. 4 huge bedrooms including master suite with vaulted ceilings that must be seen. Eat-in kitchen w/ breakfast bar. FR has vaulted ceilings/fireplace/skylight. Formal living and dining rooms. Finished basement. 3-car garage. Highly desirable Windings Subdivision includes walking trails, pool, clubhouse, fishing pond, sledding hill, tennis courts. Newer paint/carpet/mechanicals.
Property Specifics
| Single Family | |
| — | |
| — | |
| 1990 | |
| Full | |
| Brick, Cedar | |
| Asphalt | |
| — | |
| No | |
| 0.45 |
| Kane | |
| The Windings Of Ferson Creek | |
| 375 / Annual | |
| Insurance, Clubhouse, Pool | |
| Community Well | |
| Public Sewer | |
| Central Air | |
| Natural Gas, Forced Air | |
| 09043963 | |
| 0816301016 |
Nearby Schools
| NAME: | DISTRICT: | DISTANCE: | |
|---|---|---|---|
|
Grade School
Lily Lake Grade School |
301 | — | |
|
Middle School
Central Middle School |
301 | Not in DB | |
|
High School
Central High School |
301 | Not in DB | |
Property History
| DATE: | EVENT: | PRICE: | SOURCE: |
|---|---|---|---|
| 1 May, 2013 | Sold | $300,000 | MRED MLS |
| 19 Mar, 2013 | Under contract | $309,900 | MRED MLS |
| 19 Mar, 2013 | Listed for sale | $309,900 | MRED MLS |
| 16 Nov, 2015 | Sold | $329,900 | MRED MLS |
| 30 Sep, 2015 | Under contract | $324,900 | MRED MLS |
| 21 Sep, 2015 | Listed for sale | $324,900 | MRED MLS |
Sorry, we are updating photos, please update this page in 15 minutes
Room Specifics
All Bedroom Info:
Total Bedrooms: 4
Bedrooms Above Ground: 4
Bedrooms Below Ground: 0
Total Bedrooms: 4
Bedrooms Above Ground: 4
Bedrooms Below Ground: 0
Second Bedroom Info:
Dimensions: —
Location: —Dimensions: —
Floor Type: Carpet
Third Bedroom Info:
Dimensions: —
Location: —Dimensions: —
Floor Type: Carpet
Fourth Bedroom Info:
Dimensions: —
Location: —Dimensions: —
Floor Type: Carpet
Bathroom Info:
Full Bathrooms: 3
Partial Bathrooms: 0Full Bathrooms: 3
Bathroom Amenities: Whirlpool, Separate Shower, Double Sink
Bathroom in Basement: 0
Dining Room Info:
Dimensions: —
Location: —Dimensions: —
Floor Type: Hardwood
Kitchen Info:
Dimensions: —
Location: —Dimensions: —
Floor Type: Ceramic Tile
Features: Eating Area-Breakfast Bar, Eating Area-Table Space, Pantry-Closet
Laundry Room Info:
Dimensions: —
Location: —Dimensions: —
Floor Type: Ceramic Tile
Living Room Info:
Dimensions: —
Location: —Dimensions: —
Floor Type: Carpet
Family Room Info:
Dimensions: —
Location: —Dimensions: —
Floor Type: Carpet
Additional Rooms Info:
Rooms: Enclosed Porch, Foyer, Suite
Basement: FullRooms: Enclosed Porch, Foyer, Suite
Other Specifics
| 3 | |
| Concrete Perimeter | |
| Garage | |
| — | |
| — | |
| — | |
| — | |
| — | |
| 19765 | |
| — | |
| Full | |
| Vaulted/Cathedral Ceilings, Skylight(s), First Floor Bedroom, First Floor Laundry, First Floor Full Bath | |
| — | |
| Not in DB | |
| Clubhouse, Pool, Tennis Courts | |
| — | |
| — |
Tax History
| Year | Property Taxes |
|---|---|
| 2013 | $11,161 |
| 2015 | $11,800 |
Contact Agent
Nearby Similar Homes
42W433 Jens Jensen Lane, St Charles, Illinois 60175
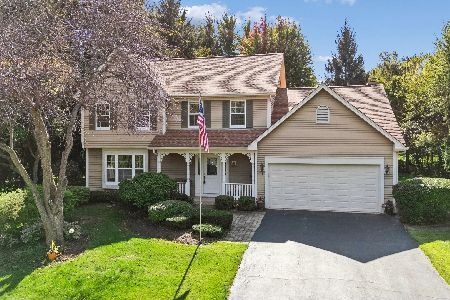
For Sale
$559,000
4 beds / 2.1 baths / 2,878 ft2
Single Family / Built: 1986
8
4N934 Forest Trail Drive, Campton Hills, Illinois 60175

For Sale
$829,000
4 beds / 4.1 baths / 4,798 ft2
Single Family / Built: 1996
61
Nearby Sold Comparables
5N475 Harvest Lane, St Charles, Illinois 60175

Sold
$309,900
4 beds / 3.0 baths / 3,378 ft2
Single Family / Built: 1990
4985
5N447 Harvest Lane, St Charles, Illinois 60175

Sold
$525,000
4 beds / 2.1 baths / 2,824 ft2
Single Family / Built: 1988
1673
5N501 Harvest Lane, St Charles, Illinois 60175
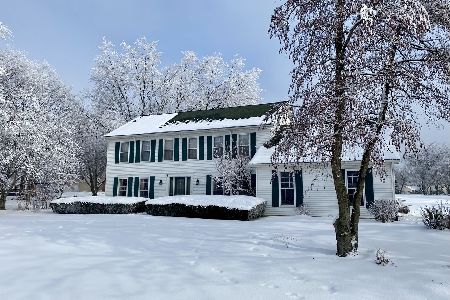
Sold
$355,000
4 beds / 2.1 baths / 2,683 ft2
Single Family / Built: 1986
2125
5N431 Harvest Lane, St Charles, Illinois 60175
Sold
$319,900
4 beds / 3.1 baths / 2,493 ft2
Single Family / Built: 1982
3923
5N466 Harvest Lane, St Charles, Illinois 60175
Sold
$339,000
4 beds / 2.1 baths / 0 ft2
Single Family / Built: 2005
5378
42W815 Jens Jensen Lane, St Charles, Illinois 60175
Sold
$399,900
4 beds / 4.0 baths / 3,432 ft2
Single Family / Built: 1979
4794
Contact Agent
Listing Provided By
Great Western Properties
