

5N557 Paddock Lane, St Charles, Illinois 60175
Subdivision > The Windings Of Ferson Creek
Sorry, we are updating photos, please update this page in 15 minutes
$319,000
|
Sold
|
|
| Status: | Closed |
| Sqft: | 2,609 |
| Cost/Sqft: | $126 |
| Beds: | 4 |
| Baths: | 3 |
| Year Built: | 1976 |
| Property Taxes: | $9,789 |
| Days On Market: | 6056 |
| Lot Size: | 0,61 |
Description
Vacation Year Round w/Clubhse, Pool, Tennis, & Walking Trails! Stately Southern Colonial w/HUGE Covered Front Porch & Circular Drive. Spacious Eat-in Kitchen w/Custom Cabs. Huge F/R w/Brick Wdbrning Fpl & Hrdwd Flr. Formal L/R and D/R w/Hrdwd. 1st Flr Office/Mud Rm. All BRs w/Hrdwd Flrs! Fin Bsmt w/Large Rec Rm. Updated Baths. Incredible Fenced BkYd w/Custom Patio & Prof Landscape. 2 1/2 SideLoad Gar. Newer Mechs'01.
Property Specifics
| Single Family | |
| — | |
| Colonial | |
| 1976 | |
| Full | |
| Aluminum/Vinyl/Steel Siding | |
| Asphalt | |
| CUSTOM | |
| No | |
| 0.61 |
| Kane | |
| The Windings Of Ferson Creek | |
| 375 / Annual | |
| Insurance, Clubhouse, Pool | |
| Public, Private | |
| Public Sewer | |
| Central Air | |
| Natural Gas, Forced Air | |
| 07499519 | |
| 0816178021 |
Nearby Schools
| NAME: | DISTRICT: | DISTANCE: | |
|---|---|---|---|
|
Grade School
Lily Lake Grade School |
301 | — | |
|
Middle School
Central Middle School |
301 | Not in DB | |
|
High School
Central High School |
301 | Not in DB | |
Property History
| DATE: | EVENT: | PRICE: | SOURCE: |
|---|---|---|---|
| 29 Jun, 2010 | Sold | $319,000 | MRED MLS |
| 2 May, 2010 | Under contract | $329,900 | MRED MLS |
| 13 Apr, 2010 | Listed for sale | $329,900 | MRED MLS |
Sorry, we are updating photos, please update this page in 15 minutes
Room Specifics
All Bedroom Info:
Total Bedrooms: 4
Bedrooms Above Ground: 4
Bedrooms Below Ground: 0
Total Bedrooms: 4
Bedrooms Above Ground: 4
Bedrooms Below Ground: 0
Second Bedroom Info:
Dimensions: —
Location: —Dimensions: —
Floor Type: Hardwood
Third Bedroom Info:
Dimensions: —
Location: —Dimensions: —
Floor Type: Hardwood
Fourth Bedroom Info:
Dimensions: —
Location: —Dimensions: —
Floor Type: Hardwood
Bathroom Info:
Full Bathrooms: 3
Partial Bathrooms: 1Full Bathrooms: 3
Bathroom Amenities: Double Sink
Bathroom in Basement: 0
Dining Room Info:
Dimensions: —
Location: —Dimensions: —
Floor Type: Hardwood
Kitchen Info:
Dimensions: —
Location: —Dimensions: —
Floor Type: Ceramic Tile
Features: Eating Area-Table Space, Pantry-Closet
Living Room Info:
Dimensions: —
Location: —Dimensions: —
Floor Type: Hardwood
Family Room Info:
Dimensions: —
Location: —Dimensions: —
Floor Type: Hardwood
Additional Rooms Info:
Rooms: Den, Eating Area, Foyer, Gallery, Office, Recreation Room
Basement: FullRooms: Den, Eating Area, Foyer, Gallery, Office, Recreation Room
Other Specifics
| 2 | |
| Concrete Perimeter | |
| Garage | |
| — | |
| — | |
| — | |
| Patio, Hot Tub | |
| Fenced Yard, Wooded | |
| 150X174X150X174 | |
| Full,Unfinished | |
| Full | |
| Hot Tub | |
| Range, Microwave, Dishwasher, Refrigerator, Washer, Dryer, Disposal | |
| Not in DB | |
| Clubhouse, Pool, Tennis Courts, Street Paved | |
| — | |
| Wood Burning, Gas Starter |
Tax History
| Year | Property Taxes |
|---|---|
| 2010 | $9,789 |
Contact Agent
Nearby Similar Homes
42W433 Jens Jensen Lane, St Charles, Illinois 60175
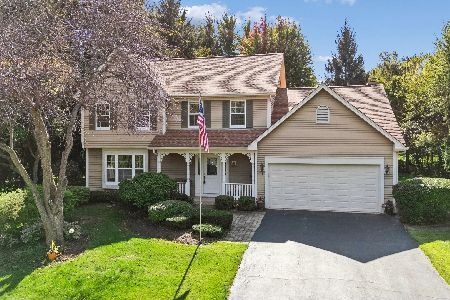
For Sale
$559,000
4 beds / 2.1 baths / 2,878 ft2
Single Family / Built: 1986
8
Nearby Sold Comparables
5N577 Paddock Lane, St Charles, Illinois 60175

Sold
$260,000
5 beds / 3.0 baths / 2,600 ft2
Single Family / Built: —
3184
5N592 Lostview Lane, St Charles, Illinois 60175
Sold
$365,000
4 beds / 2.1 baths / 0 ft2
Single Family / Built: —
7088
5N592 Lost View Lane, St Charles, Illinois 60175
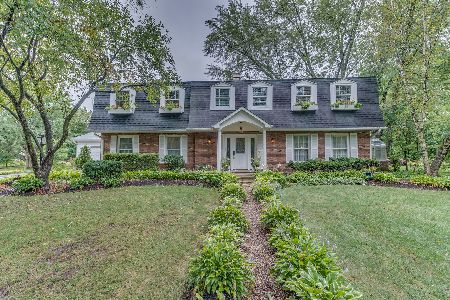
Sold
$463,500
4 beds / 3.1 baths / 2,896 ft2
Single Family / Built: 1975
2252
5N634 Lostview Lane, St Charles, Illinois 60175
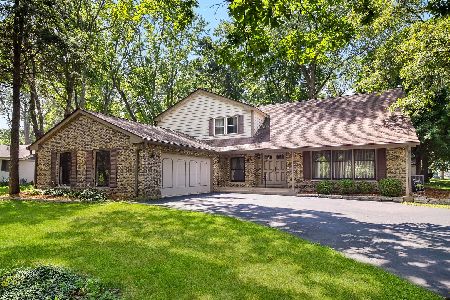
Sold
$449,900
4 beds / 2.1 baths / 2,735 ft2
Single Family / Built: 1974
453
5N573 Jens Jensen Lane, St Charles, Illinois 60175
Sold
$209,900
3 beds / 2.1 baths / 2,236 ft2
Single Family / Built: 1976
5614
42W617 Lost View Lane, St Charles, Illinois 60175
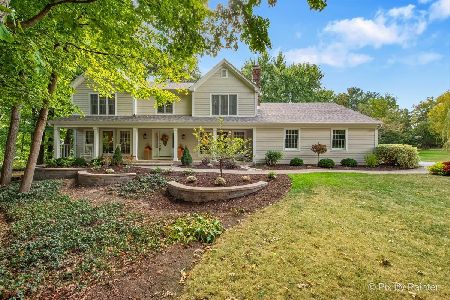
Sold
$569,900
4 beds / 2.1 baths / 2,514 ft2
Single Family / Built: 1979
405
Contact Agent
Listing Provided By
Keller Williams Fox Valley Realty
