

5n638 Hanson Road, St Charles, Illinois 60175
Sorry, we are updating photos, please update this page in 15 minutes
$215,000
|
Sold
|
|
| Status: | Closed |
| Sqft: | 1,642 |
| Cost/Sqft: | $137 |
| Beds: | 3 |
| Baths: | 2 |
| Year Built: | — |
| Property Taxes: | $5,434 |
| Days On Market: | 3699 |
| Lot Size: | 0,71 |
Description
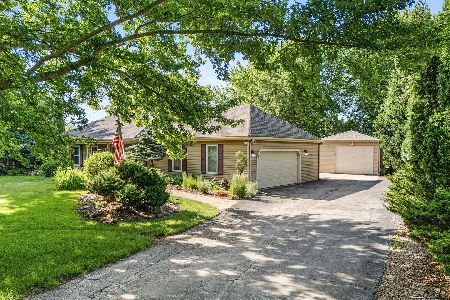
Located in the heart of Lily Lake! Numerous updates in this historic 3 bedroom only walking distance from elementary school. Fruit orchard and beautiful gardens highlight exterior with land to spare. Roof, chimney, siding, attic fan, storm windows, well pump, and driveway all updated in past 9 nine years. Updated living areas with wood laminate flooring on first floor, oak stairs and original stair posts. Pulldown attic with plenty of storage area. Surround sound speakers in living room and 2nd bedroom. Ethernet throughout home. Insulated 2 car garage with 3rd carport. Brick paver patio off entry. Renovations over the past 10 years will lead to a easy decision on your next home!
Property Specifics
| Single Family | |
| — | |
| — | |
| — | |
| Full | |
| Aluminum Siding | |
| Asphalt | |
| — | |
| No | |
| 0.71 |
| Kane | |
| — | |
| 0 / Not Applicable | |
| None | |
| Private Well | |
| Septic-Private | |
| Central Air | |
| Natural Gas, Forced Air | |
| 09343761 | |
| 0818277001 |
Property History
| DATE: | EVENT: | PRICE: | SOURCE: |
|---|---|---|---|
| 1 Mar, 2017 | Sold | $215,000 | MRED MLS |
| 22 Dec, 2016 | Under contract | $224,500 | MRED MLS |
| — | Last price change | $225,000 | MRED MLS |
| 15 Sep, 2016 | Listed for sale | $225,000 | MRED MLS |
| 23 May, 2022 | Sold | $270,000 | MRED MLS |
| 5 Apr, 2022 | Under contract | $249,900 | MRED MLS |
| 1 Apr, 2022 | Listed for sale | $249,900 | MRED MLS |
| 4 Feb, 2025 | Sold | $303,000 | MRED MLS |
| 12 Dec, 2024 | Under contract | $319,000 | MRED MLS |
| — | Last price change | $324,000 | MRED MLS |
| 28 Nov, 2024 | Listed for sale | $324,000 | MRED MLS |
Sorry, we are updating photos, please update this page in 15 minutes
Room Specifics
All Bedroom Info:
Total Bedrooms: 3
Bedrooms Above Ground: 3
Bedrooms Below Ground: 0
Total Bedrooms: 3
Bedrooms Above Ground: 3
Bedrooms Below Ground: 0
Second Bedroom Info:
Dimensions: —
Location: —Dimensions: —
Floor Type: Wood Laminate
Third Bedroom Info:
Dimensions: —
Location: —Dimensions: —
Floor Type: Wood Laminate
Bathroom Info:
Full Bathrooms: 2
Partial Bathrooms: 0Full Bathrooms: 2
Bathroom Amenities: —
Bathroom in Basement: 0
Dining Room Info:
Dimensions: —
Location: —Dimensions: —
Floor Type: Wood Laminate
Kitchen Info:
Dimensions: —
Location: —Dimensions: —
Floor Type: Vinyl
Features: Eating Area-Table Space, Island
Laundry Room Info:
Dimensions: —
Location: —Dimensions: —
Floor Type: Vinyl
Living Room Info:
Dimensions: —
Location: —Dimensions: —
Floor Type: Wood Laminate
Additional Rooms Info:
Rooms: No additional rooms
Basement: FullRooms: No additional rooms
Other Specifics
| 2 | |
| Brick/Mortar | |
| Garage | |
| — | |
| — | |
| — | |
| Patio, Brick Paver Patio | |
| Corner Lot | |
| 107X99X166X190X175 | |
| Pull Down Stair,Unfinished | |
| None | |
| Hardwood Floors, Wood Laminate Floors, First Floor Laundry, First Floor Full Bath | |
| Range, Microwave, Refrigerator, Washer, Dryer | |
| Not in DB | |
| — | |
| — | |
| Electric |
Tax History
| Year | Property Taxes |
|---|---|
| 2017 | $5,434 |
| 2025 | $6,896 |
Contact Agent
Nearby Sold Comparables
5n638 Hanson Road, St Charles, Illinois 60175

Sold
$249,900
3 beds / 2.0 baths / 1,642 ft2
Single Family / Built: —
1675
5N300 Hanson Road, St Charles, Illinois 60175

Sold
$424,900
3 beds / 3.1 baths / 2,866 ft2
Single Family / Built: 2003
4024
5N300 Hanson Road, St Charles, Illinois 60175
Sold
$425,000
3 beds / 3.1 baths / 2,866 ft2
Single Family / Built: 2003
3338
5N424 Meadowview Lane, St Charles, Illinois 60175
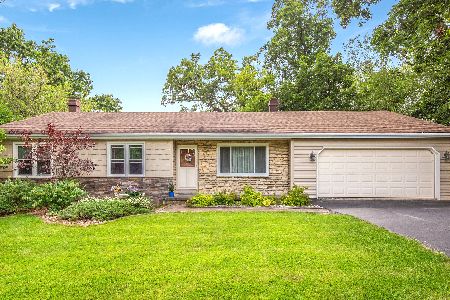
Sold
$319,900
3 beds / 2.1 baths / 1,254 ft2
Single Family / Built: 1978
1928
Contact Agent
Listing Provided By
Chicagoland Realty Group Partners LLC
