

5N718 Nuthatch Court, St Charles, Illinois 60175
Subdivision > The Windings Of Ferson Creek
Sorry, we are updating photos, please update this page in 15 minutes
$421,000
|
Sold
|
|
| Status: | Closed |
| Sqft: | 3,028 |
| Cost/Sqft: | $140 |
| Beds: | 5 |
| Baths: | 4 |
| Year Built: | 1993 |
| Property Taxes: | $13,707 |
| Days On Market: | 4605 |
| Lot Size: | 0,71 |
Description
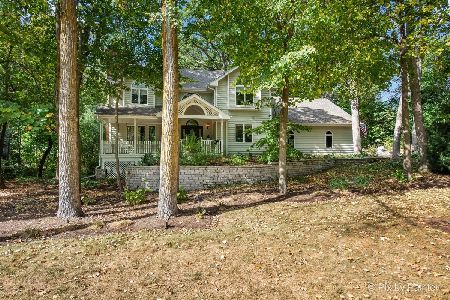
Peaceful & Serene best describe this lovely home! Nestled in a wooded cul-de-sac, this 5 bedroom/4 bath home include first floor master, 9 ft ceilings, w/o basement, 2 FP, 3 car garage, HW floors, screened-in porch, & gorgeous views. The Windings offers a clubhouse, pool, tennis court, walking trails, fishing ponds & more. Home has been lovingly maintained. Professional Dryvit inspection conducted for peace of mind
Property Specifics
| Single Family | |
| — | |
| — | |
| 1993 | |
| Full, Walkout | |
| Cedar, EIFS (e.g. Dryvit)., Stone | |
| Asphalt | |
| — | |
| No | |
| 0.71 |
| Kane | |
| The Windings Of Ferson Creek | |
| 375 / Annual | |
| Clubhouse, Pool, Other | |
| Company Well | |
| Public Sewer | |
| Central Air, Zoned | |
| Natural Gas, Forced Air | |
| 08574614 | |
| 0816276021 |
Property History
| DATE: | EVENT: | PRICE: | SOURCE: |
|---|---|---|---|
| 20 May, 2014 | Sold | $421,000 | MRED MLS |
| 11 Apr, 2014 | Under contract | $424,900 | MRED MLS |
| 3 Apr, 2014 | Listed for sale | $424,900 | MRED MLS |
Sorry, we are updating photos, please update this page in 15 minutes
Room Specifics
All Bedroom Info:
Total Bedrooms: 5
Bedrooms Above Ground: 5
Bedrooms Below Ground: 0
Total Bedrooms: 5
Bedrooms Above Ground: 5
Bedrooms Below Ground: 0
Second Bedroom Info:
Dimensions: —
Location: —Dimensions: —
Floor Type: Carpet
Third Bedroom Info:
Dimensions: —
Location: —Dimensions: —
Floor Type: Carpet
Fourth Bedroom Info:
Dimensions: —
Location: —Dimensions: —
Floor Type: Carpet
Bathroom Info:
Full Bathrooms: 4
Partial Bathrooms: 1Full Bathrooms: 4
Bathroom Amenities: Whirlpool, Double Sink, Double Shower
Bathroom in Basement: 1
Dining Room Info:
Dimensions: —
Location: —Dimensions: —
Floor Type: Hardwood
Kitchen Info:
Dimensions: —
Location: —Dimensions: —
Floor Type: Hardwood
Features: Eating Area-Breakfast Bar, Eating Area-Table Space, Island, Pantry-Walk-in
Laundry Room Info:
Dimensions: —
Location: —Dimensions: —
Floor Type: Hardwood
Family Room Info:
Dimensions: —
Location: —Dimensions: —
Floor Type: Hardwood
Additional Rooms Info:
Rooms: Bedroom 5, Recreation Room
Basement: Full, WalkoutRooms: Bedroom 5, Recreation Room
Other Specifics
| 3 | |
| Concrete Perimeter | |
| Garage | |
| — | |
| — | |
| — | |
| Porch Screened, Brick Paver Patio | |
| Cul-De-Sac, Wooded | |
| 60 X 208 X 243 X 301 | |
| — | |
| Full | |
| Vaulted/Cathedral Ceilings, Hardwood Floors, First Floor Bedroom, First Floor Laundry | |
| Range, Microwave, Dishwasher, Refrigerator, Washer, Dryer, Disposal | |
| Not in DB | |
| Clubhouse, Pool, Tennis Courts, Street Paved | |
| — | |
| Wood Burning, Gas Log, Gas Starter |
Tax History
| Year | Property Taxes |
|---|---|
| 2014 | $13,707 |
Contact Agent
Nearby Similar Homes
5N719 Castle Drive, St Charles, Illinois 60175
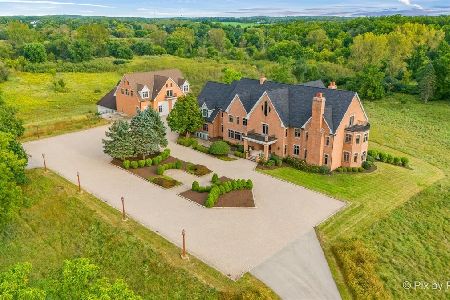
For Sale
$2,550,000
6 beds / 8.1 baths / 10,275 ft2
Single Family / Built: 1999
35
42W046 Retreat Court, St Charles, Illinois 60175

For Sale
$799,900
5 beds / 3.0 baths / 3,551 ft2
Single Family / Built: 1991
28
5N961 Ravine Drive, St Charles, Illinois 60175
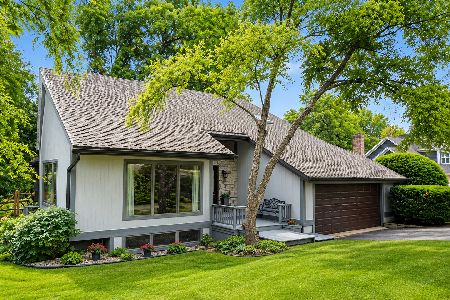
For Sale
$569,000
3 beds / 3.0 baths / 4,500 ft2
Single Family / Built: 1987
6
42W433 Jens Jensen Lane, St Charles, Illinois 60175
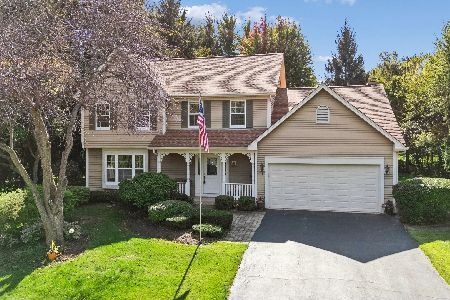
For Sale
$559,000
4 beds / 2.1 baths / 2,878 ft2
Single Family / Built: 1986
8
Nearby Sold Comparables
42W165 Ravine Drive, St Charles, Illinois 60175

Sold
$299,900
3 beds / 2.1 baths / 3,102 ft2
Single Family / Built: 1980
5314
42W165 Ravine Drive, St Charles, Illinois 60175
Sold
$324,900
3 beds / 2.1 baths / 0 ft2
Single Family / Built: 1980
3920
5N756 Ravine Drive, St Charles, Illinois 60175

Sold
$475,000
4 beds / 2.1 baths / 2,682 ft2
Single Family / Built: 1981
1279
42W142 Ravine Drive, St Charles, Illinois 60175
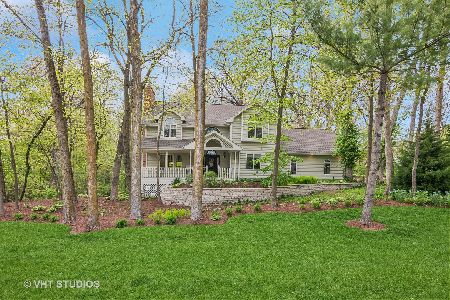
Sold
$650,000
4 beds / 3.1 baths / 2,944 ft2
Single Family / Built: 1989
552
42W142 Ravine Drive, St Charles, Illinois 60175
Sold
$730,000
4 beds / 3.1 baths / 2,967 ft2
Single Family / Built: 1989
48
Contact Agent
Listing Provided By
Great Western Properties
