

5N719 Castle Drive, St Charles, Illinois 60175


$1,934,500
|
Sold
|
|
| Status: | Closed |
| Sqft: | 10,275 |
| Cost/Sqft: | $194 |
| Beds: | 5 |
| Baths: | 8 |
| Year Built: | 1999 |
| Property Taxes: | $70,189 |
| Days On Market: | 1088 |
| Lot Size: | 47,77 |
Description
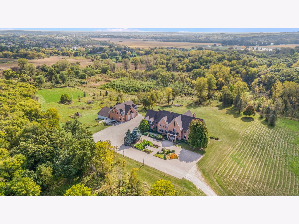
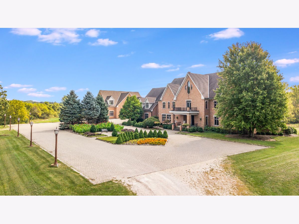
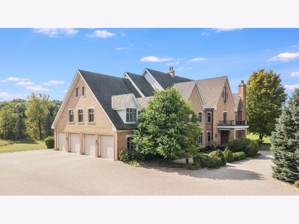
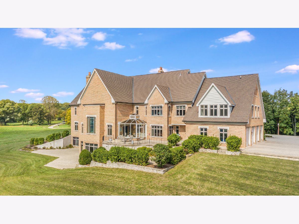
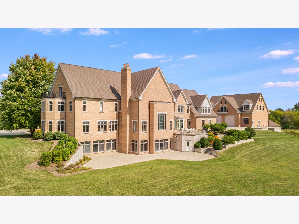
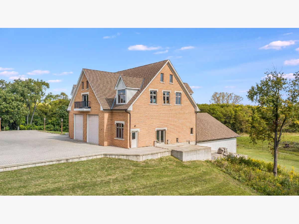
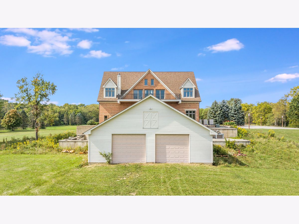
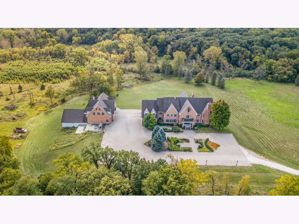
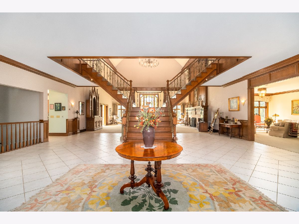
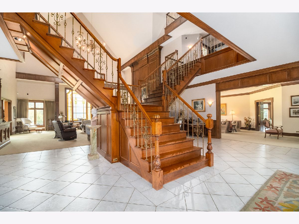
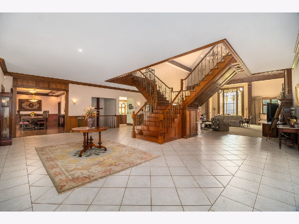
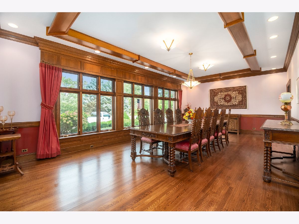
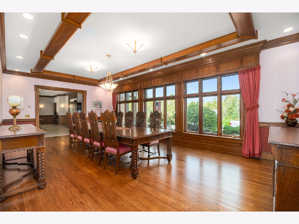
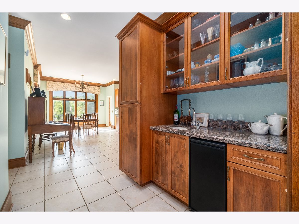
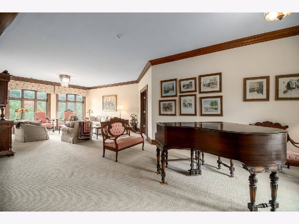
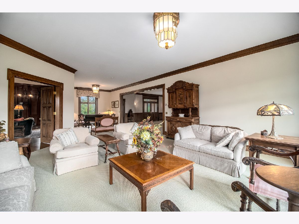
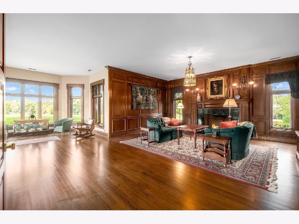
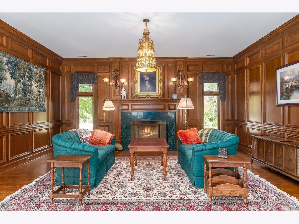
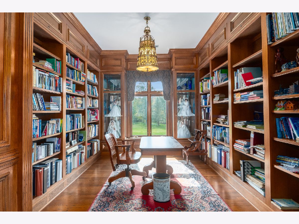
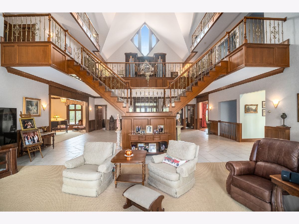
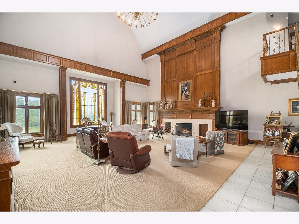
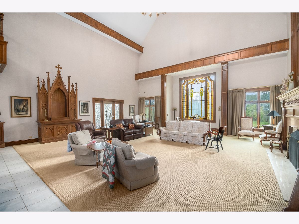
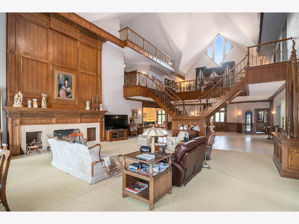
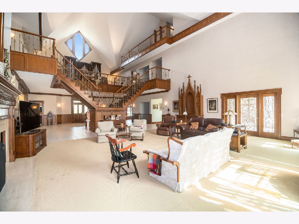
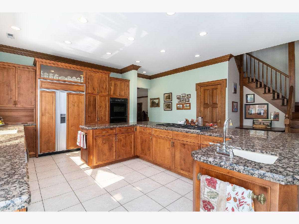
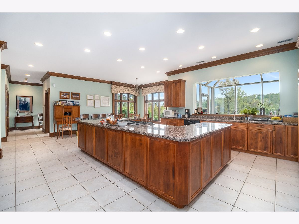
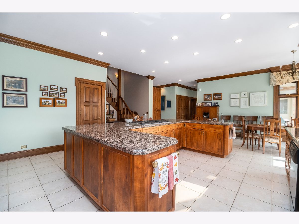
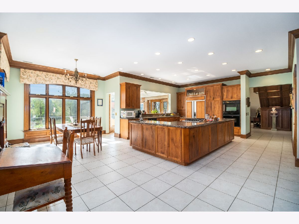
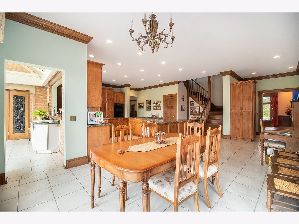
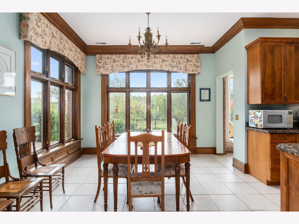
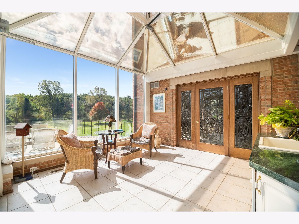
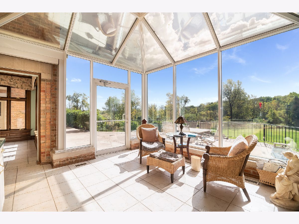
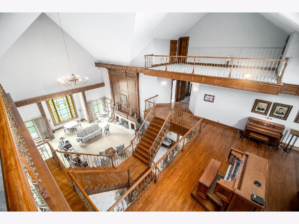
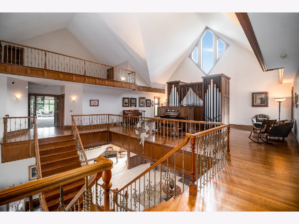
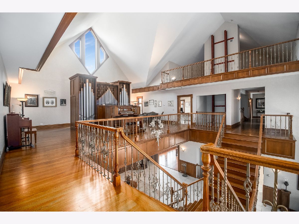
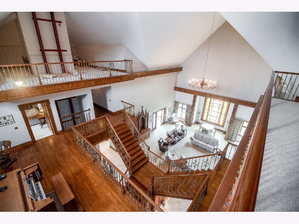
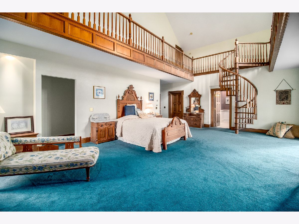
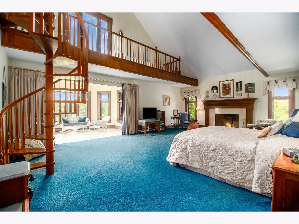
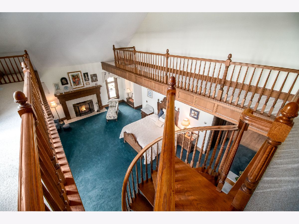
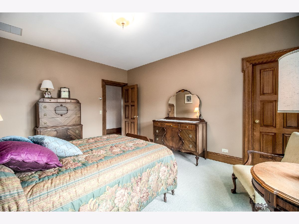
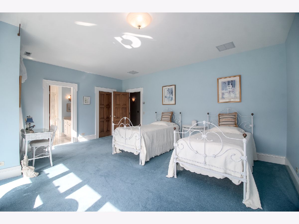
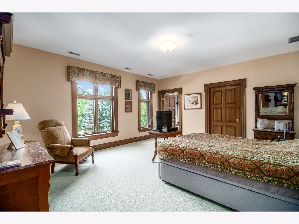
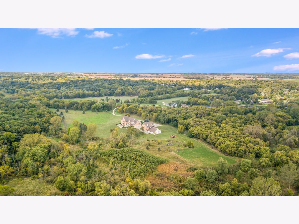
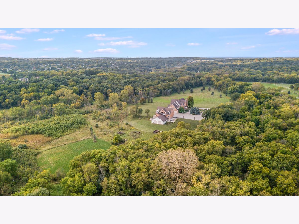
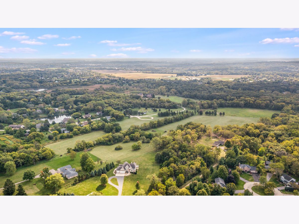
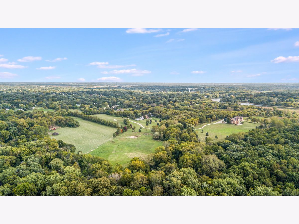
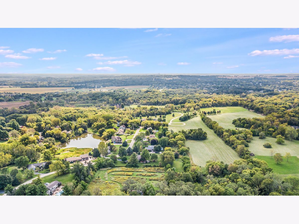
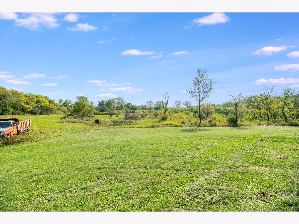
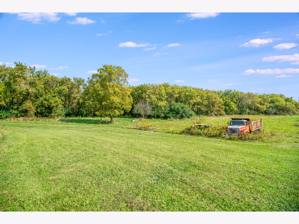
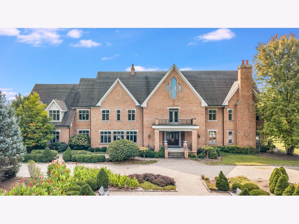
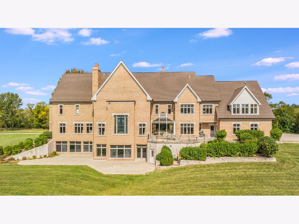
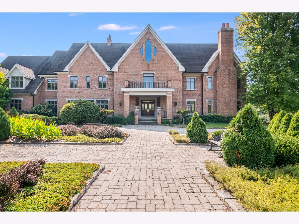
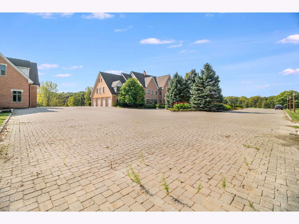
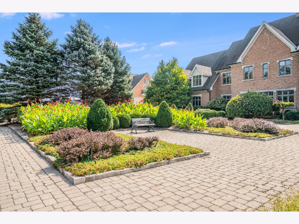
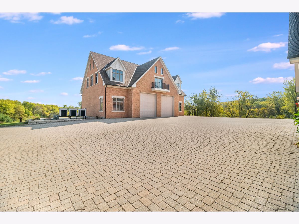
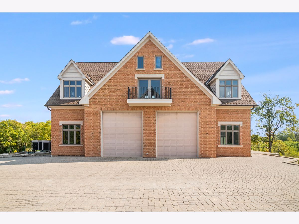
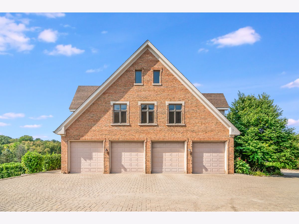
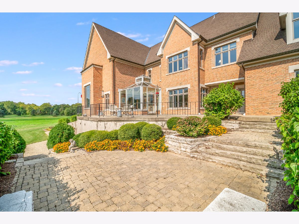
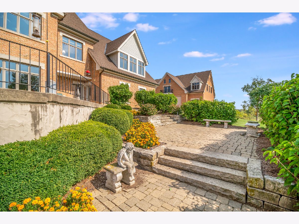
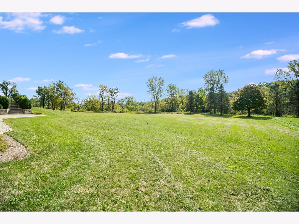
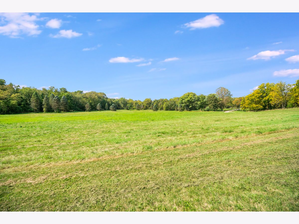
NEW OFFERING on an incredible St. Charles Estate!! RE-PRICED to make this the most attractive private estate on the market. 47+ acre estate with additional land (16 acres) available separately. All brick 10,000+ sq. ft estate (not including finished walkout lower level). Dramatic features including 28' Great Room with floor to ceiling paneled fireplace. Expansive Library with exquisite millwork & built-ins. The formal Dining Room can easily accomodate seating for 12-14. The home has a roughed in FULL Guest Suite (Great RM, Kitchenette, BR, Loft) that could be finished to accomodate extended family, Au Pair, bounce-back child, etc! The home is outfitted with an oversized elevator shaft that serves all 4 floors (main floor, 2nd floor, 3rd floor loft & walkout lower level). BRING THE TOYS - two (contiguous) Barns: the main Brick Barn (60' X 45') - clear span layout, heated, roughed in for bathroom - prepped for an elevator - INCREDIBLE Loft space (60' X 45') above that could be an artists studio, flex space, use your imagination). Lower (white) Barn is 50' X 45' - great storage for boats, cars, vehicles - could be used for a GYM or other recreation. The property is bordered by Forest Preserve on 2 sides. Direct access to the Great Western Trail. No Covenants & Restrictions - could be gated. The optional 16 acres offers a great investment option (price is $750,000) - gives direct private access to Empire Road. HOME PRICE REFLECTS "AS-IS" condition & gives instant equity. Original owners have loved living here since 1999 and are excited to turn this special estate to the next generation. 50+ Page eBrochure.
Property Specifics
| Single Family | |
| — | |
| — | |
| 1999 | |
| — | |
| — | |
| No | |
| 47.77 |
| Kane | |
| — | |
| 0 / Not Applicable | |
| — | |
| — | |
| — | |
| 11918716 | |
| 0815100005 |
Nearby Schools
| NAME: | DISTRICT: | DISTANCE: | |
|---|---|---|---|
|
Grade School
Wasco Elementary School |
303 | — | |
|
Middle School
Thompson Middle School |
303 | Not in DB | |
|
High School
St Charles North High School |
303 | Not in DB | |
Property History
| DATE: | EVENT: | PRICE: | SOURCE: |
|---|---|---|---|
| 30 Nov, 2023 | Sold | $1,934,500 | MRED MLS |
| 2 Nov, 2023 | Under contract | $1,995,000 | MRED MLS |
| 28 Oct, 2023 | Listed for sale | $1,995,000 | MRED MLS |
| 7 Oct, 2026 | Listed for sale | $2,550,000 | MRED MLS |
Room Specifics
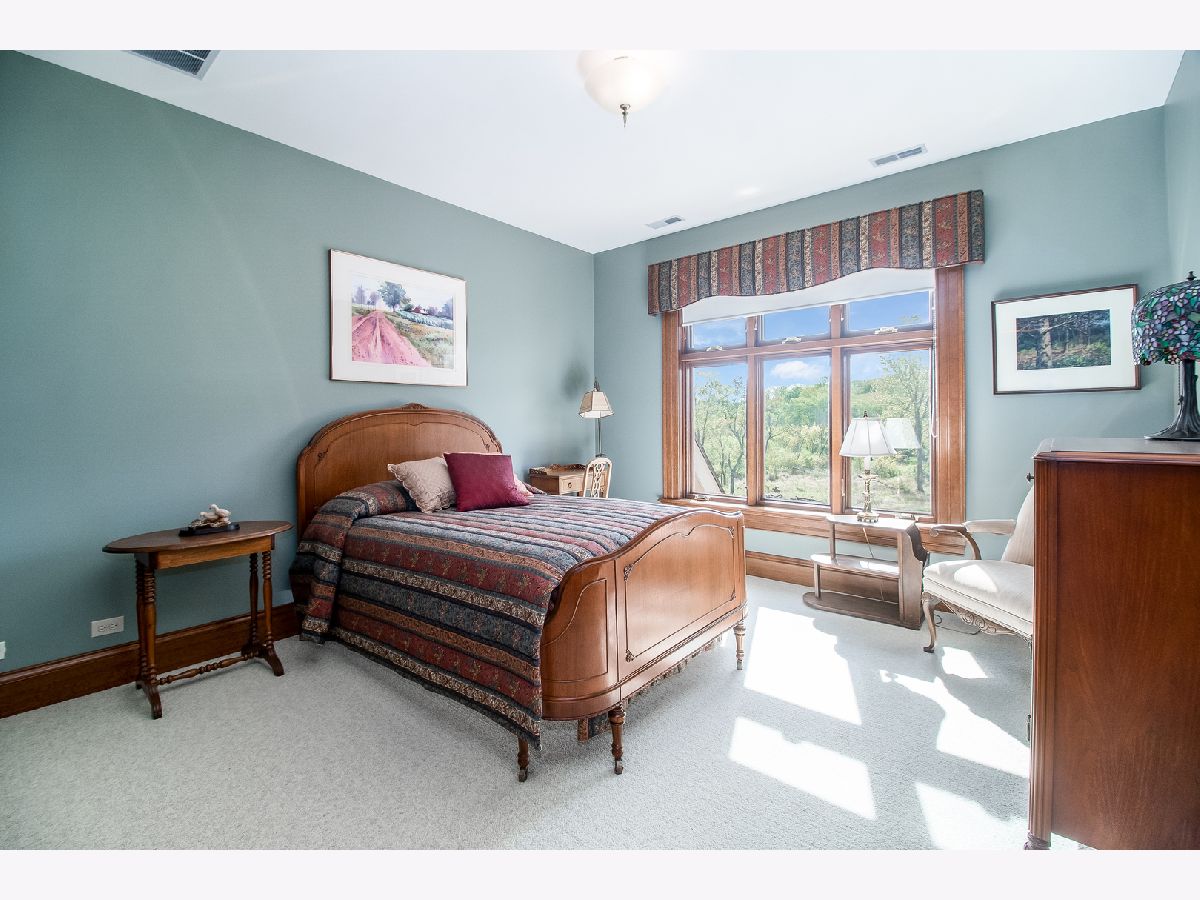
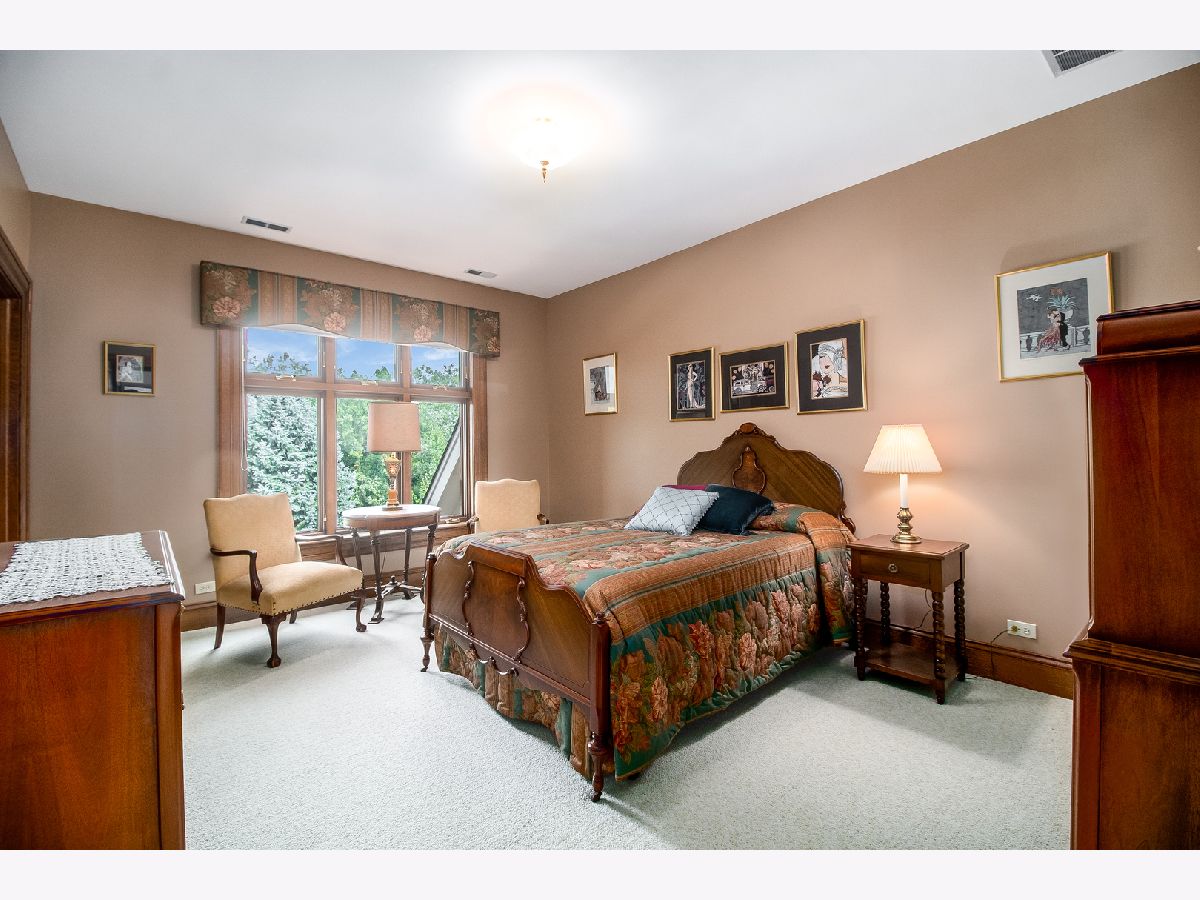
Total Bedrooms: 5
Bedrooms Above Ground: 5
Bedrooms Below Ground: 0
Dimensions: —
Floor Type: —
Dimensions: —
Floor Type: —
Dimensions: —
Floor Type: —
Dimensions: —
Floor Type: —
Full Bathrooms: 8
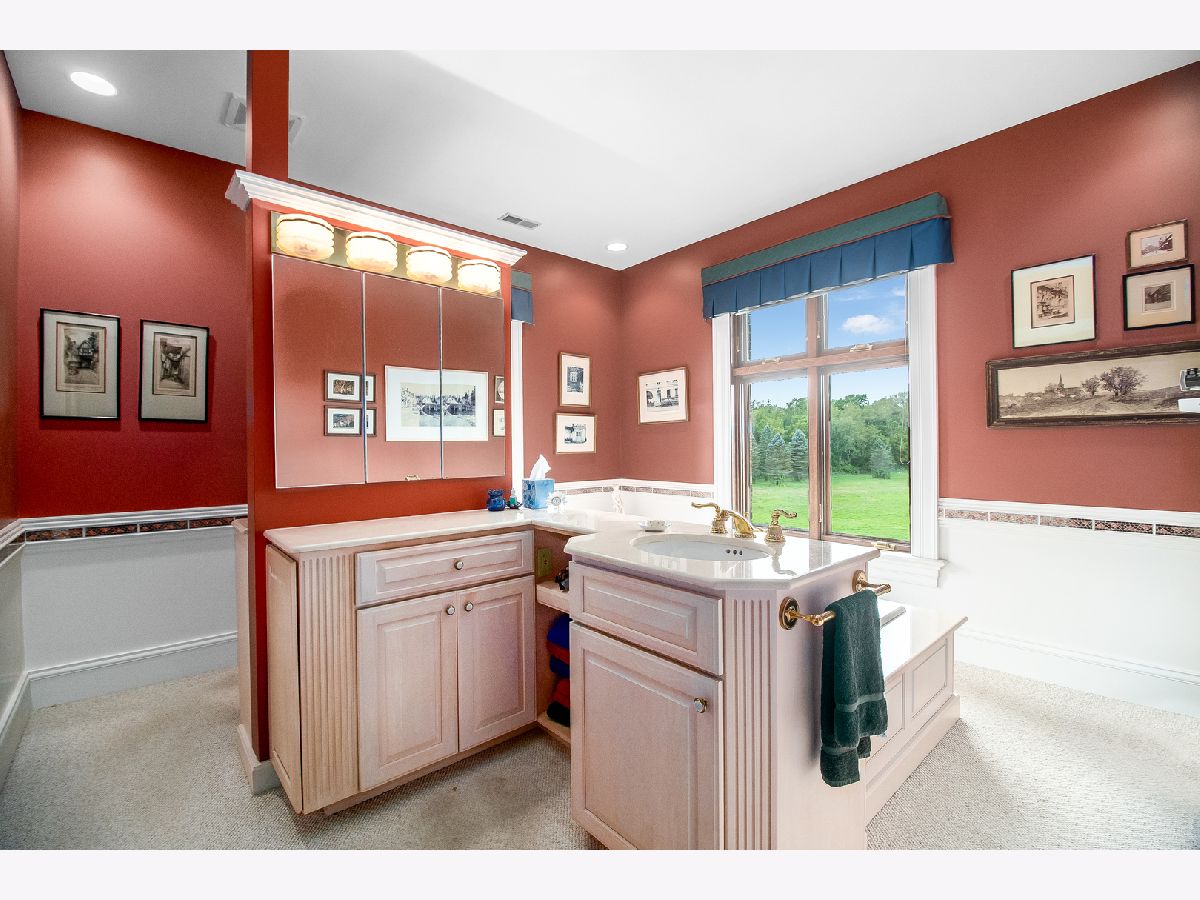
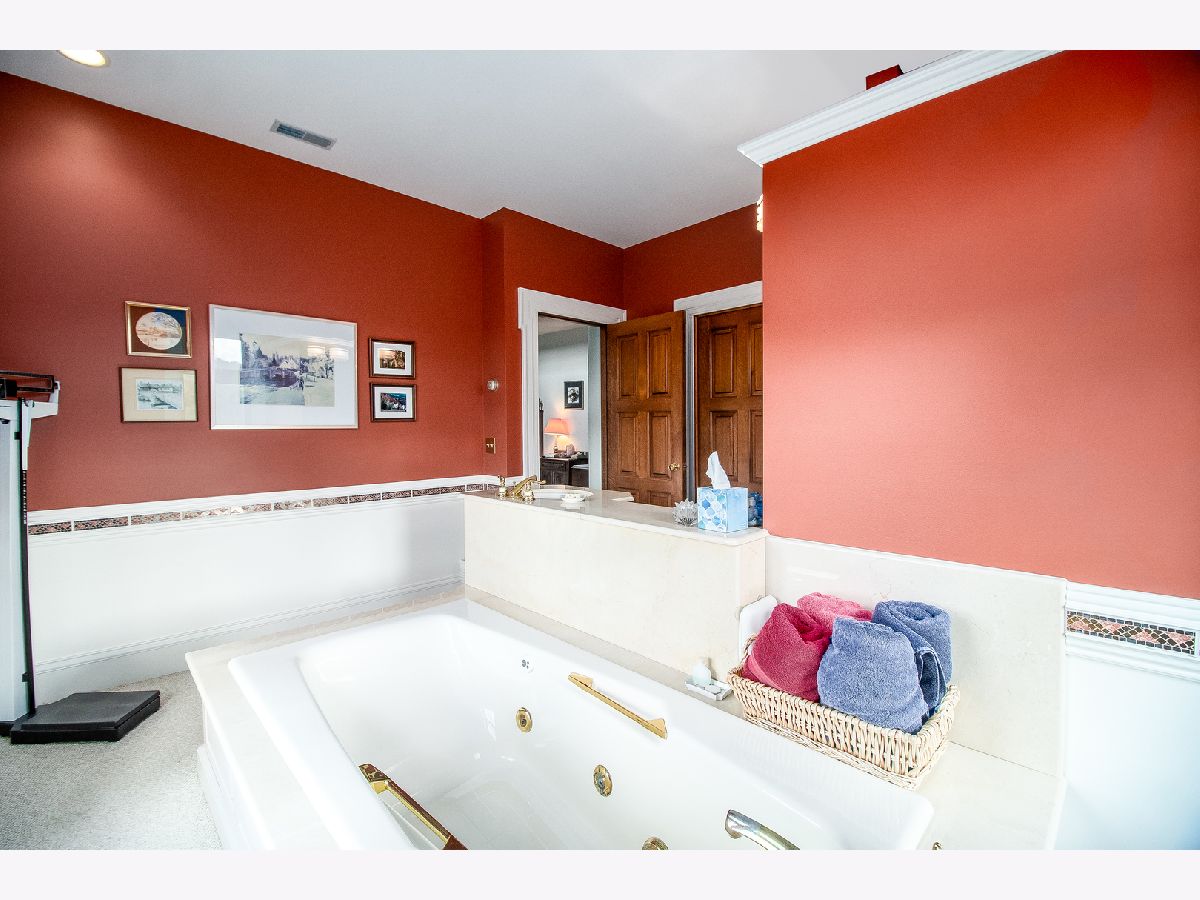
Bathroom Amenities: Whirlpool,Separate Shower,Double Sink
Bathroom in Basement: 1
Rooms: —
Basement Description: Finished
Other Specifics
| 9 | |
| — | |
| Brick,Circular | |
| — | |
| — | |
| 47.77 | |
| Finished,Interior Stair | |
| — | |
| — | |
| — | |
| Not in DB | |
| — | |
| — | |
| — | |
| — |
Tax History
| Year | Property Taxes |
|---|---|
| 2023 | $70,189 |
| 2026 | $38,931 |
Contact Agent
Nearby Similar Homes

Nearby Sold Comparables

Contact Agent
Listing Provided By
eXp Realty, LLC - Schaumburg
