

5N735 Crane Road, St Charles, Illinois 60175
$810,000
|
Sold
|
|
| Status: | Closed |
| Sqft: | 5,000 |
| Cost/Sqft: | $170 |
| Beds: | 4 |
| Baths: | 5 |
| Year Built: | 2001 |
| Property Taxes: | $16,652 |
| Days On Market: | 3012 |
| Lot Size: | 2,43 |
Description
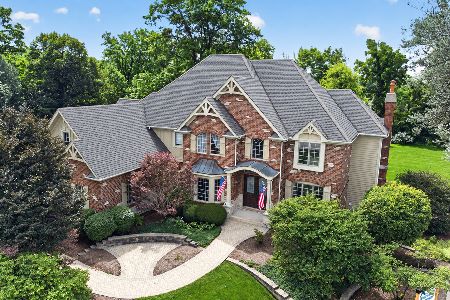
Welcome Home! Exquisite gated estate on a lush 2.5 acres w/ 100 yr old + oak tree, directly across from 100+ acre Primrose Farms! Custom Kobler built in 2001. Attention to detail evident throughout. With over 140 windows the countryside is viewed from throughout the home. Spectacular Front Porch. Entryway boasts inlay design with numerous hardwoods. Maple flooring main level w/ grand curved staircase. Incredible molding and trim. Spanish tile in Chef's Kitchen. Thermador Professional Series Appliances. Grand "Superman" island. Fabulous Sunroom w/ floor to ceiling fireplace. Main floor master w/sitting area. Spacious walk in closet. Three sinks in Master Bath. Main floor also boasts an office with own full bath. Oak floors on 2nd level with 3 spacious Bedrooms, Jack-n-Jill bath with built in dressers. Spanish Tile Breezeway accessing the 4 car garage. A separate heated barn w/3 stalls for horses & room for 4 autos! You will appreciate the views bringing the outdoors in!
Property Specifics
| Single Family | |
| — | |
| Traditional | |
| 2001 | |
| Full, English | |
| Cedar | |
| Asphalt | |
| CUSTOM | |
| No | |
| 2.43 |
| Kane | |
| — | |
| 0 / Not Applicable | |
| None | |
| Private Well | |
| Septic-Private | |
| Central Air, Zoned | |
| Natural Gas, Forced Air, Sep Heating Systems - 2+, Indv Controls, Zoned | |
| 10040178 | |
| 0917251011 |
Property History
| DATE: | EVENT: | PRICE: | SOURCE: |
|---|---|---|---|
| 17 Dec, 2018 | Sold | $810,000 | MRED MLS |
| 7 Nov, 2018 | Under contract | $850,000 | MRED MLS |
| 3 Aug, 2018 | Listed for sale | $850,000 | MRED MLS |
Room Specifics
Total Bedrooms: 4
Bedrooms Above Ground: 4
Bedrooms Below Ground: 0
Dimensions: —
Floor Type: Hardwood
Dimensions: —
Floor Type: Hardwood
Dimensions: —
Floor Type: Hardwood
Full Bathrooms: 5
Bathroom Amenities: Separate Shower, Double Sink
Bathroom in Basement: 0
Dimensions: —
Floor Type: Hardwood
Dimensions: —
Floor Type: Ceramic Tile
Features: Eating Area-Breakfast Bar, Eating Area-Table Space, Island, Pantry-Butler, Pantry-Walk-in
Dimensions: —
Floor Type: Ceramic Tile
Dimensions: —
Floor Type: Hardwood
Rooms: Eating Area, Foyer, Sitting Room, Study, Sun Room
Other Specifics
| 8 | |
| Concrete Perimeter | |
| Garage | |
| — | |
| — | |
| — | |
| Deck | |
| Fenced Yard, Forest Preserve Adjacent, Horses Allowed, Landscaped, Park Adjacent, Wooded | |
| 200X507X246X513 | |
| Unfinished | |
| Full | |
| Vaulted/Cathedral Ceilings, Bar-Dry, Hardwood Floors, First Floor Bedroom, First Floor Laundry, First Floor Full Bath | |
| Double Oven, Microwave, Dishwasher, High End Refrigerator, Washer, Dryer, Disposal | |
| Not in DB | |
| Street Paved | |
| — | |
| Gas Starter |
Tax History
| Year | Property Taxes |
|---|---|
| 2018 | $16,652 |
Contact Agent
Nearby Similar Homes
Nearby Sold Comparables



Contact Agent
Listing Provided By
RE/MAX Excels
