

5N750 Medinah Road, Medinah, Illinois 60157


$1,250,000
|
Sold
|
|
| Status: | Closed |
| Sqft: | 4,227 |
| Cost/Sqft: | $296 |
| Beds: | 5 |
| Baths: | 5 |
| Year Built: | 1977 |
| Property Taxes: | $12,600 |
| Days On Market: | 145 |
| Lot Size: | 1,02 |
Description
Simply Gorgeous! Exceptional brick and stone California-style ranch estate situated on over one acre of beautifully landscaped grounds in highly sought-after Medinah. Nestled directly across from the renowned Medinah Country Club and surrounded by mature trees and a tranquil forested walking path, this remarkable residence offers the perfect blend of luxury, privacy, and convenience. An impressive grand entrance driveway welcomes you to over 4,000 square feet of thoughtfully designed living space featuring 5 spacious bedrooms, 4.5 baths, and an open-concept floor plan ideal for both everyday living and entertaining. The elegant chef's kitchen is the heart of the home, showcasing granite countertops, stainless steel appliances, abundant cabinetry, a bright breakfast area, and a formal dining room perfect for hosting family and friends. Designed for leisure and recreation, this home features a large private gym/exercise room, a spectacular 600+ square foot movie theater, a relaxing sauna, and two beautiful fireplaces that create warmth and ambiance throughout the year. The finished walkout lower level offers incredible versatility with two additional bedrooms, a huge bathroom, fireplace, recreation room and playroom. Step outside to the expansive deck overlooking a private, park-like backyard surrounded by mature trees, creating a peaceful retreat with exceptional privacy. Whether hosting summer gatherings, enjoying your morning coffee, or unwinding at day's end, the outdoor living space is designed to impress. A dedicated fire pit area provides the perfect place to gather with family and friends for cozy evenings under the stars. Ideally located near Metra, major expressways, shopping, dining, and top amenities, this extraordinary property combines a prestigious location with exceptional value, including remarkably low property taxes. Built for luxurious entertaining, comfortable living, and creating lifelong memories, this is truly a one-of-a-kind Medinah estate.
Property Specifics
| Single Family | |
| — | |
| Ranch | |
| 1977 | |
| Finished, Full, Walk-Out Access | |
| Brick, Stone | |
| Asphalt | |
| — | |
| No | |
| 1.02 |
| — | |
| — | |
| 0 / Not Applicable | |
| None | |
| Well | |
| Septic Tank | |
| Central Air | |
| Gas, Forced Air | |
| No | |
| 12677314 | |
| 0214202012 |
Property History
| DATE: | EVENT: | PRICE: | SOURCE: |
|---|---|---|---|
| 10 Feb, 2017 | Sold | $600,000 | MRED MLS |
| 5 Dec, 2016 | Under contract | $660,000 | MRED MLS |
| 1 Oct, 2016 | Listed for sale | $660,000 | MRED MLS |
| 4 Nov, 2026 | Sold | $1,250,000 | MRED MLS |
| 31 Jul, 2026 | Under contract | $1,250,000 | MRED MLS |
| 19 Jun, 2026 | Listed for sale | $1,250,000 | MRED MLS |


Room Specifics
Total Bedrooms: 5
Bedrooms Above Ground: 5
Bedrooms Below Ground: 0
Dimensions: 18X16
Floor Type: Hardwood
Dimensions: 14X14
Floor Type: Hardwood
Dimensions: 14X13
Floor Type: Hardwood
Dimensions: 20X13
Floor Type: Ceramic Tile
Full Bathrooms: 5
Bathroom Amenities: Separate Shower, Double Sink, Soaking Tub
Bathroom in Basement: 1
Dimensions: 14X13
Floor Type: Hardwood
Dimensions: 22X14
Floor Type: Marble
Features: Eating Area-Breakfast Bar, Island
Dimensions: 10X10
Floor Type: Marble
Dimensions: 26X23
Floor Type: Hardwood
Dimensions: 25X25
Floor Type: Ceramic Tile
Rooms: Bedroom 5, Breakfast Room, Office, Recreation Room, Theatre Room, Enclosed Porch
Name: Bedroom 5
Dimensions: 18X13
Floor Type: Ceramic Tile
Name: Breakfast Room
Dimensions: 12X11
Floor Type: Marble
Name: Office
Dimensions: 14X10
Floor Type: Hardwood
Name: Recreation Room
Dimensions: 34X23
Floor Type: Ceramic Tile
Name: Theatre Room
Dimensions: 32X22
Floor Type: Ceramic Tile
Name: Enclosed Porch
Dimensions: 36X25
Floor Type: —
Other Specifics
| 3 | |
| Concrete Perimeter | |
| Concrete, Garage Door Opener, Garage Owned, Attached, Garage | |
| Main Level | |
| Hardwood | |
| Deck, Patio | |
| — | |
| Landscaped, Wooded | |
| 44392 | |
| — | |
| Full | |
| Cathedral Ceiling(s), 1st Floor Bedroom, In-Law Floorplan | |
| Double Oven, Dishwasher, Refrigerator | |
| Not in DB | |
| Sidewalks, Street Paved | |
| — | |
| Double Sided, Wood Burning |
Tax History
| Year | Property Taxes |
|---|---|
| 2017 | $9,823 |
| 2026 | $12,600 |
Contact Agent
Nearby Similar Homes
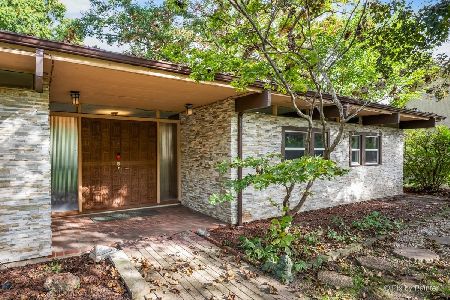
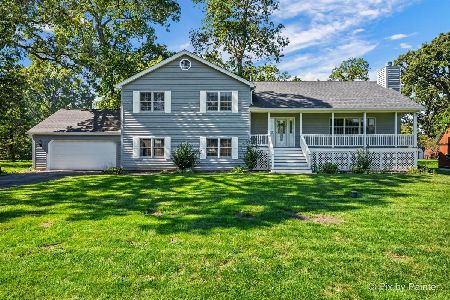
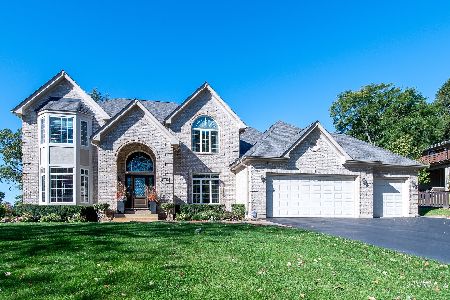
Nearby Sold Comparables



Contact Agent
Listing Provided By
Executive Realty Group LLC
