

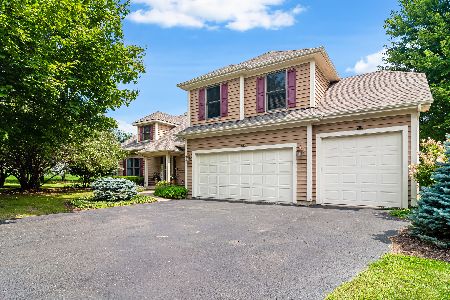
5N895 Beaver Court, St Charles, Illinois 60175
Subdivision > Prairie Creek
Sorry, we are updating photos, please update this page in 15 minutes
$382,000
|
Sold
|
|
| Status: | Closed |
| Sqft: | 4,386 |
| Cost/Sqft: | $89 |
| Beds: | 4 |
| Baths: | 3 |
| Year Built: | 1990 |
| Property Taxes: | $9,952 |
| Days On Market: | 2791 |
| Lot Size: | 1,00 |
Description
Own a piece of tranquility. All on one floor cul de sac location backing to open land. Enjoy peacefull evenings on the one of two decks, with 4 Bedrooms, Family Room, with gas vented fireplace, opening to deck. Sun Room, and fully equipped Kitchen with all appliances staying. Granite Counters, 3 car garage and fully finished basement, great for entertainment. You won't be disappointed so make plans to come see this one. All on 1 acre landscaped in the country with easy access to St. Charles or Elburn.
Property Specifics
| Single Family | |
| — | |
| — | |
| 1990 | |
| Full | |
| Cedar | |
| Asphalt | |
| CUSTOM | |
| No | |
| 1 |
| Kane | |
| Prairie Creek | |
| 0 / Not Applicable | |
| None | |
| Private Well | |
| Septic-Private | |
| Central Air | |
| Natural Gas, Forced Air | |
| 10317632 | |
| 0817205015 |
Nearby Schools
| NAME: | DISTRICT: | DISTANCE: | |
|---|---|---|---|
|
Grade School
Lily Lake Grade School |
301 | — | |
|
Middle School
Central Middle School |
301 | Not in DB | |
|
High School
Central High School |
301 | Not in DB | |
Property History
| DATE: | EVENT: | PRICE: | SOURCE: |
|---|---|---|---|
| 27 Jun, 2019 | Sold | $382,000 | MRED MLS |
| 10 May, 2019 | Under contract | $389,900 | MRED MLS |
| 22 Mar, 2019 | Listed for sale | $389,900 | MRED MLS |
Sorry, we are updating photos, please update this page in 15 minutes
Room Specifics
All Bedroom Info:
Total Bedrooms: 4
Bedrooms Above Ground: 4
Bedrooms Below Ground: 0
Total Bedrooms: 4
Bedrooms Above Ground: 4
Bedrooms Below Ground: 0
Second Bedroom Info:
Dimensions: —
Location: —Dimensions: —
Floor Type: Carpet
Third Bedroom Info:
Dimensions: —
Location: —Dimensions: —
Floor Type: Carpet
Fourth Bedroom Info:
Dimensions: —
Location: —Dimensions: —
Floor Type: Carpet
Bathroom Info:
Full Bathrooms: 3
Partial Bathrooms: 1Full Bathrooms: 3
Bathroom Amenities: Separate Shower, Double Sink, Soaking Tub
Bathroom in Basement: 0
Dining Room Info:
Dimensions: —
Location: —Dimensions: —
Floor Type: Hardwood
Kitchen Info:
Dimensions: —
Location: —Dimensions: —
Floor Type: Hardwood
Features: Eating Area-Breakfast Bar, Eating Area-Table Space, Island, Pantry-Closet
Laundry Room Info:
Dimensions: —
Location: —Dimensions: —
Floor Type: Ceramic Tile
Living Room Info:
Dimensions: —
Location: —Dimensions: —
Floor Type: Hardwood
Family Room Info:
Dimensions: —
Location: —Dimensions: —
Floor Type: Hardwood
Additional Rooms Info:
Rooms: Heated Sun Room
Basement: FullRooms: Heated Sun Room
Other Specifics
| 3 | |
| Concrete Perimeter | |
| Garage, Space/s | |
| — | |
| — | |
| — | |
| Deck, Porch, Storms/Screens, Fire Pit | |
| Corner Lot, Cul-De-Sac, Landscaped | |
| 43786 | |
| Full,Unfinished | |
| Full | |
| Vaulted/Cathedral Ceilings, Hardwood Floors, First Floor Bedroom, First Floor Laundry, First Floor Full Bath, Walk-In Closet(s) | |
| — | |
| Not in DB | |
| Street Paved | |
| — | |
| Gas Log, Gas Starter, Includes Accessories, Ventless |
Tax History
| Year | Property Taxes |
|---|---|
| 2019 | $9,952 |
Contact Agent
Nearby Similar Homes
Nearby Sold Comparables
43W349 Beaver Lane, St Charles, Illinois 60175

Sold
$379,900
4 beds / 2.1 baths / 2,512 ft2
Single Family / Built: 1993
2681
5N841 Prairie Valley Drive, St Charles, Illinois 60175
Sold
$249,900
3 beds / 2.0 baths / 2,645 ft2
Single Family / Built: 1987
6176
Contact Agent
Listing Provided By
Berkshire Hathaway HomeServices Starck Real Estate
