

5N919 Sunset Views Drive, St Charles, Illinois 60175
Subdivision > Sunset Views
Sorry, we are updating photos, please update this page in 15 minutes
$525,000
|
Sold
|
|
| Status: | Closed |
| Sqft: | 4,100 |
| Cost/Sqft: | $145 |
| Beds: | 5 |
| Baths: | 4 |
| Year Built: | 2008 |
| Property Taxes: | $3,511 |
| Days On Market: | 6323 |
| Lot Size: | 1,46 |
Description
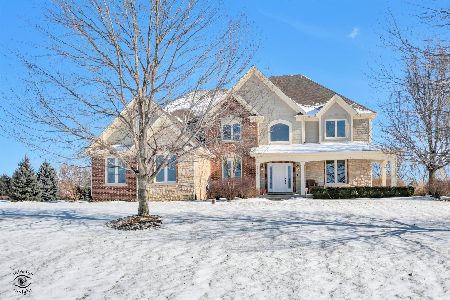
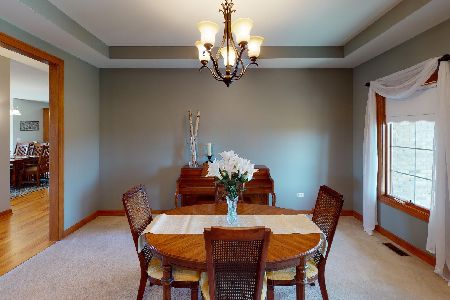
NEW CONSTRUCTION IN ST. CHARLES on 1.46 acres READY NOW. Stunning custom Lighthouse Builders home! Wide plank flooring, Executive trim package, volume ceilings, 2-story family room w/stone fireplace! Chef's kitchen w/gorgeous cabinetry, granite & SS appliances. Luxurious 1ST FLOOR MASTER SUITE, AMAZING ENG. basement w/roughed floor heat, 3+car garage & more. Must see to believe-this house is OUTSTANDING for the $
Property Specifics
| Single Family | |
| — | |
| Traditional | |
| 2008 | |
| Full, English | |
| Brick, Stone, Other | |
| Asphalt | |
| HAMPTON | |
| No | |
| 1.46 |
| Kane | |
| Sunset Views | |
| 600 / Annual | |
| Other | |
| Private Well | |
| Septic-Private | |
| Central Air | |
| Natural Gas, Forced Air | |
| 07276582 | |
| 0817126003 |
Nearby Schools
| NAME: | DISTRICT: | DISTANCE: | |
|---|---|---|---|
|
Grade School
Lily Lake Grade School |
301 | — | |
|
Middle School
Central Middle School |
301 | Not in DB | |
|
High School
Central High School |
301 | Not in DB | |
Property History
| DATE: | EVENT: | PRICE: | SOURCE: |
|---|---|---|---|
| 18 Feb, 2010 | Sold | $525,000 | MRED MLS |
| 19 Oct, 2009 | Under contract | $595,000 | MRED MLS |
| — | Last price change | $629,000 | MRED MLS |
| 20 Jul, 2009 | Listed for sale | $639,000 | MRED MLS |
| 14 Jul, 2022 | Sold | $820,000 | MRED MLS |
| 12 Jun, 2022 | Under contract | $829,000 | MRED MLS |
| 2 Jun, 2022 | Listed for sale | $829,000 | MRED MLS |
Sorry, we are updating photos, please update this page in 15 minutes
Room Specifics
All Bedroom Info:
Total Bedrooms: 5
Bedrooms Above Ground: 5
Bedrooms Below Ground: 0
Total Bedrooms: 5
Bedrooms Above Ground: 5
Bedrooms Below Ground: 0
Second Bedroom Info:
Dimensions: —
Location: —Dimensions: —
Floor Type: Carpet
Third Bedroom Info:
Dimensions: —
Location: —Dimensions: —
Floor Type: Carpet
Fourth Bedroom Info:
Dimensions: —
Location: —Dimensions: —
Floor Type: Carpet
Bathroom Info:
Full Bathrooms: 4
Partial Bathrooms: 1Full Bathrooms: 4
Bathroom Amenities: Whirlpool, Separate Shower, Double Sink
Bathroom in Basement: 0
Dining Room Info:
Dimensions: —
Location: —Dimensions: —
Floor Type: Hardwood
Kitchen Info:
Dimensions: —
Location: —Dimensions: —
Floor Type: Hardwood
Features: Eating Area-Breakfast Bar, Eating Area-Table Space, Pantry-Closet, Pantry-Walk-in
Family Room Info:
Dimensions: —
Location: —Dimensions: —
Floor Type: Hardwood
Additional Rooms Info:
Rooms: Bedroom 5, Den, Eating Area, Gallery, Loft, Office, Sun Room, Utility Room-1st Floor
Basement: Full, EnglishRooms: Bedroom 5, Den, Eating Area, Gallery, Loft, Office, Sun Room, Utility Room-1st Floor
Other Specifics
| 3 | |
| Concrete Perimeter | |
| Garage | |
| — | |
| — | |
| — | |
| Deck, Patio | |
| Corner Lot, Water View | |
| 207X281 | |
| Unfinished | |
| Full | |
| Vaulted/Cathedral Ceilings, First Floor Bedroom, In-Law Arrangement | |
| Range, Microwave, Dishwasher, Refrigerator | |
| Not in DB | |
| Street Lights, Street Paved | |
| — | |
| Wood Burning, Gas Starter |
Tax History
| Year | Property Taxes |
|---|---|
| 2010 | $3,511 |
| 2022 | $17,382 |
Contact Agent
Nearby Similar Homes
Nearby Sold Comparables


5N975 Sunset Views Drive, St Charles, Illinois 60175
Sold
$830,000
4 beds / 5.0 baths / 6,528 ft2
Single Family / Built: 2006
287
Contact Agent
Listing Provided By
Berkshire Hathaway HomeServices Starck Real Estate
