

5N972 Corron Road, Campton Hills, Illinois 60175
Sorry, we are updating photos, please update this page in 15 minutes
$335,000
|
Sold
|
|
| Status: | Closed |
| Sqft: | 2,864 |
| Cost/Sqft: | $119 |
| Beds: | 3 |
| Baths: | 2 |
| Year Built: | 1880 |
| Property Taxes: | $7,695 |
| Days On Market: | 4081 |
| Lot Size: | 1,33 |
Description
Beautifully appointed cottage offering 1.3 acres of lush landscaping and plenty of privacy! Gorgeous kitchen features handmade knotty pine cabinets, granite counters, stainless steel appliances and hardwood floors. Spacious rooms, large enclosed porch, impressive woodwork and tons of warm light filter through numerous windows! Very well maintained property with lots of updates, hardwood floors throughout the main level, 1st floor laundry, 2 furnaces, central AC and humidifier. Sprawling exterior offers a patio, 2 stall barn/workshop (horses allowed), an oversized 2 car garage and more!
Property Specifics
| Single Family | |
| — | |
| Cottage | |
| 1880 | |
| Partial | |
| Brick, Frame | |
| Asphalt | |
| — | |
| No | |
| 1.33 |
| Kane | |
| — | |
| 0 / Not Applicable | |
| None | |
| Private Well | |
| Septic-Private | |
| Central Air, Zoned | |
| Natural Gas, Forced Air | |
| 09034055 | |
| 0814126003 |
Nearby Schools
| NAME: | DISTRICT: | DISTANCE: | |
|---|---|---|---|
|
High School
St Charles North High School |
303 | Not in DB | |
Property History
| DATE: | EVENT: | PRICE: | SOURCE: |
|---|---|---|---|
| 1 Mar, 2013 | Sold | $280,000 | MRED MLS |
| 5 Jan, 2013 | Under contract | $300,000 | MRED MLS |
| — | Last price change | $325,000 | MRED MLS |
| 21 Aug, 2012 | Listed for sale | $330,000 | MRED MLS |
| 16 Dec, 2015 | Sold | $335,000 | MRED MLS |
| 5 Oct, 2015 | Under contract | $339,900 | MRED MLS |
| 9 Sep, 2015 | Listed for sale | $339,900 | MRED MLS |
Sorry, we are updating photos, please update this page in 15 minutes
Room Specifics
All Bedroom Info:
Total Bedrooms: 3
Bedrooms Above Ground: 3
Bedrooms Below Ground: 0
Total Bedrooms: 3
Bedrooms Above Ground: 3
Bedrooms Below Ground: 0
Second Bedroom Info:
Dimensions: —
Location: —Dimensions: —
Floor Type: Carpet
Third Bedroom Info:
Dimensions: —
Location: —Dimensions: —
Floor Type: Carpet
Bathroom Info:
Full Bathrooms: 2
Partial Bathrooms: 1Full Bathrooms: 2
Bathroom Amenities: —
Bathroom in Basement: 0
Dining Room Info:
Dimensions: —
Location: —Dimensions: —
Floor Type: Hardwood
Kitchen Info:
Dimensions: —
Location: —Dimensions: —
Floor Type: Hardwood
Features: Eating Area-Table Space, Pantry-Butler
Living Room Info:
Dimensions: —
Location: —Dimensions: —
Floor Type: Hardwood
Family Room Info:
Dimensions: —
Location: —Dimensions: —
Floor Type: Hardwood
Additional Rooms Info:
Rooms: Enclosed Porch
Basement: PartialRooms: Enclosed Porch
Other Specifics
| 2.5 | |
| Stone | |
| Garage | |
| — | |
| — | |
| — | |
| Patio, Roof Deck, Porch Screened, Brick Paver Patio, Storms/Screens | |
| Corner Lot, Fenced Yard, Horses Allowed, Irregular Lot, Paddock, Wooded | |
| 369X217X241X171 | |
| Unfinished | |
| None | |
| Hardwood Floors, First Floor Laundry | |
| Microwave, Dishwasher, Refrigerator, High End Refrigerator, Washer, Dryer, Disposal | |
| Not in DB | |
| — | |
| — | |
| Wood Burning |
Tax History
| Year | Property Taxes |
|---|---|
| 2013 | $7,232 |
| 2015 | $7,695 |
Contact Agent
Nearby Similar Homes
40W725 Aberdeen Lane, St Charles, Illinois 60175

For Sale
$650,000
4 beds / 2.1 baths / 2,691 ft2
Single Family / Built: 1994
27
Nearby Sold Comparables
5N972 Corron Road, Campton Hills, Illinois 60175

Sold
$300,000
3 beds / 1.1 baths / 2,864 ft2
Single Family / Built: 1880
5195
St Charles, Illinois 60175
Sold
$325,500
2 beds / 2.0 baths / 1,946 ft2
Single Family / Built: 1978
7132
5N994 Corron Road, Campton Hills, Illinois 60175
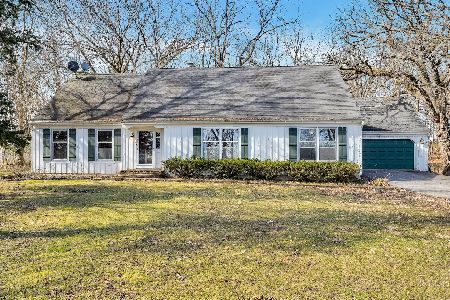
Sold
$319,900
2 beds / 2.0 baths / 1,946 ft2
Single Family / Built: 1978
1355
6N034 Corron Road, St Charles, Illinois 60175
Sold
$759,900
4 beds / 4.1 baths / 0 ft2
Single Family / Built: 1995
3887
40W711 Burlington Road, St Charles, Illinois 60175
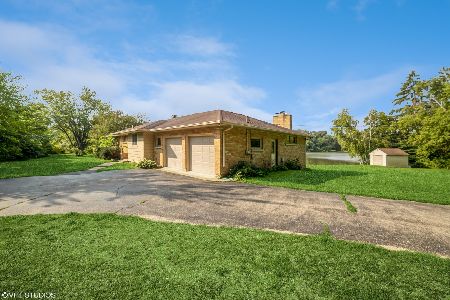
Sold
$450,000
3 beds / 2.0 baths / 1,781 ft2
Single Family / Built: 1957
1176
40W630 Winchester Way, St Charles, Illinois 60175
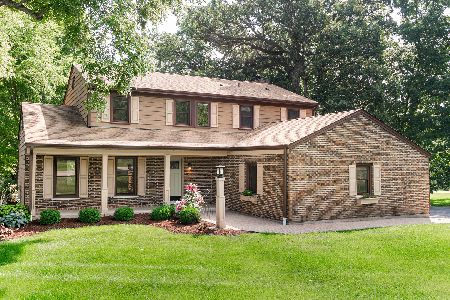
Sold
$599,900
4 beds / 2.1 baths / 2,513 ft2
Single Family / Built: 1977
462
Contact Agent
Listing Provided By
Coldwell Banker Residential
