

6N034 Corron Road, St Charles, Illinois 60175
Sorry, we are updating photos, please update this page in 15 minutes
$730,000
|
Sold
|
|
| Status: | Closed |
| Sqft: | 0 |
| Cost/Sqft: | — |
| Beds: | 4 |
| Baths: | 5 |
| Year Built: | 1995 |
| Property Taxes: | $14,321 |
| Days On Market: | 3887 |
| Lot Size: | 2,80 |
Description
4BR/4.5BA 2-sty estate property in St. Charles countryside, gated entry, one of a kind. Close to metra, downtown, St. Charles North HS. 2.8 acs wooded, 2 patios, screened porch, 2-car att., 1-car det., 1st flr master, 3 fpls, 2-sty spa, fin. bmt. w/rec rm, bar, game rm, exercise rm, storage. Great kit., brkfst rm, stunning fam. rm, LR, DR. Meticulous inside & out, tasteful decor, amazing architectural features.
Property Specifics
| Single Family | |
| — | |
| — | |
| 1995 | |
| Full, Walkout | |
| Brick, Cedar | |
| Asphalt | |
| — | |
| No | |
| 2.8 |
| Kane | |
| — | |
| 0 / Not Applicable | |
| None | |
| Private Well | |
| Septic-Private | |
| Central Air | |
| Natural Gas, Forced Air | |
| 09171986 | |
| 0811376005 |
Nearby Schools
| NAME: | DISTRICT: | DISTANCE: | |
|---|---|---|---|
|
Grade School
Wasco Elementary School |
303 | — | |
|
Middle School
Thompson Middle School |
303 | Not in DB | |
|
High School
St Charles North High School |
303 | Not in DB | |
Property History
| DATE: | EVENT: | PRICE: | SOURCE: |
|---|---|---|---|
| 7 Jul, 2016 | Sold | $730,000 | MRED MLS |
| 15 May, 2016 | Under contract | $759,900 | MRED MLS |
| 21 Mar, 2016 | Listed for sale | $759,900 | MRED MLS |
Sorry, we are updating photos, please update this page in 15 minutes
Room Specifics
All Bedroom Info:
Total Bedrooms: 4
Bedrooms Above Ground: 4
Bedrooms Below Ground: 0
Total Bedrooms: 4
Bedrooms Above Ground: 4
Bedrooms Below Ground: 0
Second Bedroom Info:
Dimensions: —
Location: —Dimensions: —
Floor Type: Carpet
Third Bedroom Info:
Dimensions: —
Location: —Dimensions: —
Floor Type: Carpet
Fourth Bedroom Info:
Dimensions: —
Location: —Dimensions: —
Floor Type: Carpet
Bathroom Info:
Full Bathrooms: 5
Partial Bathrooms: 1Full Bathrooms: 5
Bathroom Amenities: Whirlpool, Separate Shower, Double Sink
Bathroom in Basement: 1
Dining Room Info:
Dimensions: —
Location: —Dimensions: —
Floor Type: Carpet
Kitchen Info:
Dimensions: —
Location: —Dimensions: —
Floor Type: Hardwood
Features: Island, Pantry-Closet
Laundry Room Info:
Dimensions: —
Location: —Dimensions: —
Floor Type: Vinyl
Additional Rooms Info:
Rooms: Bonus Room, Eating Area, Exercise Room, Foyer, Great Room, Recreation Room, Study, Sun Room
Basement: Full, WalkoutRooms: Bonus Room, Eating Area, Exercise Room, Foyer, Great Room, Recreation Room, Study, Sun Room
Other Specifics
| 3 | |
| Concrete Perimeter | |
| Garage | |
| — | |
| — | |
| — | |
| Patio, Porch, Brick Paver Patio | |
| Fenced Yard, Landscaped, Wooded | |
| 224X196X260X230 | |
| Unfinished | |
| Full | |
| Vaulted/Cathedral Ceilings, Hardwood Floors, First Floor Bedroom, First Floor Laundry, First Floor Full Bath | |
| Range, Microwave, Dishwasher, Refrigerator, Washer, Dryer | |
| Not in DB | |
| Street Paved | |
| — | |
| Gas Log, Gas Starter |
Tax History
| Year | Property Taxes |
|---|---|
| 2016 | $14,321 |
Contact Agent
Nearby Similar Homes
40W725 Aberdeen Lane, St Charles, Illinois 60175

For Sale
$650,000
4 beds / 2.1 baths / 2,691 ft2
Single Family / Built: 1994
27
Nearby Sold Comparables
5N994 Corron Road, Campton Hills, Illinois 60175
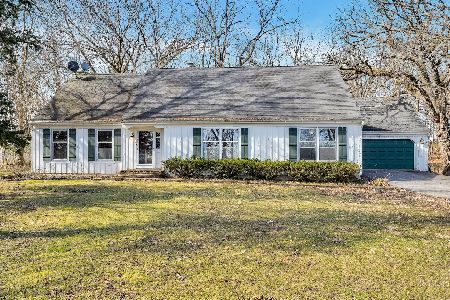
Sold
$319,900
2 beds / 2.0 baths / 1,946 ft2
Single Family / Built: 1978
1355
St Charles, Illinois 60175

Sold
$325,500
2 beds / 2.0 baths / 1,946 ft2
Single Family / Built: 1978
7132
5N972 Corron Road, Campton Hills, Illinois 60175
Sold
$300,000
3 beds / 1.1 baths / 2,864 ft2
Single Family / Built: 1880
5195
5N972 Corron Road, Campton Hills, Illinois 60175
Sold
$339,900
3 beds / 1.1 baths / 2,864 ft2
Single Family / Built: 1880
4081
40W630 Winchester Way, St Charles, Illinois 60175
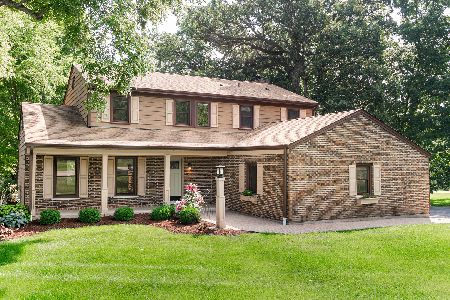
Sold
$599,900
4 beds / 2.1 baths / 2,513 ft2
Single Family / Built: 1977
462
40W711 Burlington Road, St Charles, Illinois 60175
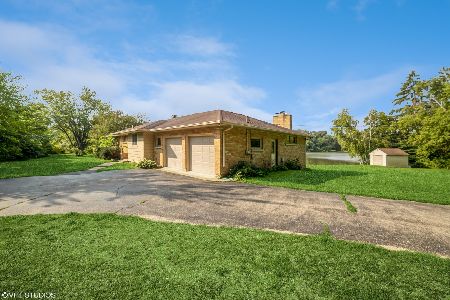
Sold
$450,000
3 beds / 2.0 baths / 1,781 ft2
Single Family / Built: 1957
1176
Contact Agent
Listing Provided By
RE/MAX All Pro
