

5S434 Arlington Avenue, Naperville, Illinois 60540
Subdivision > Oak Hill West
Sorry, we are updating photos, please update this page in 15 minutes
$469,000
|
Sold
|
|
| Status: | Closed |
| Sqft: | 2,888 |
| Cost/Sqft: | $164 |
| Beds: | 4 |
| Baths: | 3 |
| Year Built: | 1989 |
| Property Taxes: | $10,064 |
| Days On Market: | 4613 |
| Lot Size: | 0,00 |
Description
Beautiful corner lot on private street in great location! Two story foyer opens to formal living room & private office, updated kitchen w loads of white cabinets, granite, ss appliances, backsplash, w kitchenette & formal dining room, step down family room w high beamed ceilings, updated master suite w dual shower, walk-in closet, large bedrooms, loads of storage, finished basement, prof'l landscape -a must see!
Property Specifics
| Single Family | |
| — | |
| Traditional | |
| 1989 | |
| Full | |
| — | |
| No | |
| — |
| Du Page | |
| Oak Hill West | |
| 50 / Annual | |
| Other | |
| Public | |
| Public Sewer | |
| 08551385 | |
| 0809315021 |
Nearby Schools
| NAME: | DISTRICT: | DISTANCE: | |
|---|---|---|---|
|
Grade School
Steeple Run Elementary School |
203 | — | |
|
Middle School
Jefferson Junior High School |
203 | Not in DB | |
|
High School
Naperville North High School |
203 | Not in DB | |
Property History
| DATE: | EVENT: | PRICE: | SOURCE: |
|---|---|---|---|
| 20 Jun, 2014 | Sold | $469,000 | MRED MLS |
| 18 May, 2014 | Under contract | $474,900 | MRED MLS |
| — | Last price change | $484,999 | MRED MLS |
| 5 Mar, 2014 | Listed for sale | $499,999 | MRED MLS |
Sorry, we are updating photos, please update this page in 15 minutes
Room Specifics
All Bedroom Info:
Total Bedrooms: 5
Bedrooms Above Ground: 4
Bedrooms Below Ground: 1
Total Bedrooms: 5
Bedrooms Above Ground: 4
Bedrooms Below Ground: 1
Second Bedroom Info:
Dimensions: —
Location: —Dimensions: —
Floor Type: Hardwood
Third Bedroom Info:
Dimensions: —
Location: —Dimensions: —
Floor Type: Carpet
Fourth Bedroom Info:
Dimensions: —
Location: —Dimensions: —
Floor Type: Hardwood
Fifth Bedroom Info:
Dimensions: —
Location: —Dimensions: —
Floor Type: —
Bathroom Info:
Full Bathrooms: 3
Partial Bathrooms: 1Full Bathrooms: 3
Bathroom Amenities: Separate Shower,Double Sink,Double Shower
Bathroom in Basement: 0
Additional Rooms Info:
Rooms: Bedroom 5,Den,Eating Area,Foyer,Recreation Room,Storage,Walk In Closet,Other Room
Basement: FullRooms: Bedroom 5,Den,Eating Area,Foyer,Recreation Room,Storage,Walk In Closet,Other Room
Basement Description: Finished
Other Specifics
| 2 | |
| Concrete Perimeter | |
| Concrete | |
| Deck, Patio, Storms/Screens | |
| Corner Lot,Landscaped | |
| 133X17X10X84X135X55 | |
| Unfinished | |
| Full | |
| Vaulted/Cathedral Ceilings, Skylight(s), Hardwood Floors, First Floor Laundry | |
| Range, Microwave, Dishwasher, Refrigerator, Washer, Dryer, Disposal, Stainless Steel Appliance(s) | |
| Not in DB | |
| Sidewalks, Street Lights, Street Paved, Other | |
| — | |
| — | |
| Gas Log |
Tax History
| Year | Property Taxes |
|---|---|
| 2014 | $10,064 |
Contact Agent
Nearby Similar Homes
3000 Burlington Avenue, Lisle, Illinois 60532
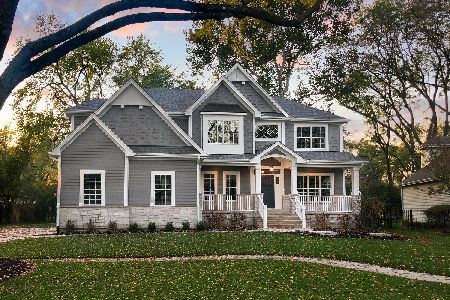
For Sale
$1,360,900
4 beds / 3.1 baths / 3,100 ft2
Single Family / Built: 2025
373
Nearby Sold Comparables
5S456 Arlington Avenue, Naperville, Illinois 60540

Sold
$484,900
5 beds / 2.1 baths / 2,940 ft2
Single Family / Built: 1988
2718
24W420 Eugenia Drive, Naperville, Illinois 60540
Sold
$599,900
4 beds / 4.1 baths / 3,795 ft2
Single Family / Built: 2005
4947
5S441 Allison Lane, Naperville, Illinois 60540

Sold
$674,900
4 beds / 2.2 baths / 2,428 ft2
Single Family / Built: 1990
776
Contact Agent
Listing Provided By
RE/MAX Professionals Select
